Skip main navigation
Under contract
  • $235,000

    110 Abbygale Road, Murphy, NC 28906

    2beds
    950sqft
    : 
    $1,376/mo
    Get pre-qualified
    Single Family Residence
    Built in 1988
    1.27 Acres Lot
    $227,400 Zestimate®
    $247/sqft
    $-- HOA

    What's special

    Porch swingWarm wood-burning stoveOffered fully furnishedInviting wraparound porchSerene private setting
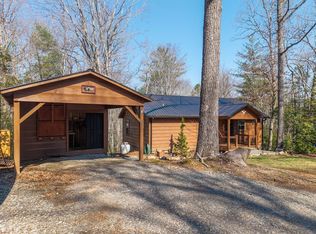
    Escape to the mountains with this charming 2-bedroom, 1-bath cabin nestled on approximately 1.27 unrestricted acres just 10 minutes from downtown Murphy. Offered fully furnished, this cozy mountain retreat features a spacious kitchen with a dedicated dining area, a warm wood-burning stove, and an inviting wraparound porch perfect for enjoying the peaceful mountain setting. Relax on the porch swing with your morning coffee, take in the fresh mountain air, or unwind after a day of exploring. The primary bedroom includes its own private deck, creating an ideal private retreat. The unfinished basement offers excellent storage or the opportunity to expand. Tucked away in a serene, private setting while remaining just minutes from downtown Murphy, this property offers the cozy mountain lifestyle so many buyers are searching for--ideal as a full-time residence, vacation getaway, or short-term rental investment.
    28 days
    |
    1,091
    |
    115
    |

    Zillow last checked:

    Listing updated:

    Listed by:

    Eric Vonckx 813-838-6868,

    EXIT Realty Mtn View Prop.

    Source: Hive MLS,MLS#: 100587524MLS LogoOriginating MLS: Mountain Lakes Board of REALTORS®

      Facts & features

      Interior

      Bedrooms & bathrooms
      • Bedrooms: 2
      • Bathrooms: 1
      • Full bathrooms: 1
      Rooms
      • Room types: Master Bedroom, Bedroom 2, Living Room, Bathroom 1, Dining Room
      Primary bedroom
      • Level: Second
      • Dimensions: 14 x 15
      Bedroom 2
      • Level: First
      • Dimensions: 13.5 x 8.5
      Bathroom 1
      • Level: First
      • Dimensions: 7 x 6.5
      Dining room
      • Level: First
      • Dimensions: 14 x 7
      Kitchen
      • Level: First
      • Dimensions: 10 x 10
      Living room
      • Level: First
      • Dimensions: 12 x 15
      Heating
      • Wood, Space Heater, Electric, Wood Stove
      Cooling
      • Wall/Window Unit(s)
      Appliances
      • Included: Washer, Refrigerator
      • Laundry: Dryer Hookup, Washer Hookup
      Features
      • Ceiling Fan(s), Furnished, Basement, Blinds/Shades, Wood Burning Stove
      • Flooring: Carpet
      • Basement: Unfinished
      • Attic: None
      • Has fireplace: Yes
      • Fireplace features: Wood Burning Stove
      • Furnished: Yes
      Interior area
      • Total structure area: 950
      • Total interior livable area: 950 sqft

      Property

      Parking
      • Parking features: Unpaved
      Features
      • Levels: Two
      • Patio & porch: Covered, Deck, Porch, Wrap Around, Front Porch, Side Porch
      • Fencing: None
      • Has view: Yes
      • View description: None
      • Waterfront features: None
      • Frontage type: See Remarks
      Lot
      • Size: 1.27 Acres
      • Features: Wooded, Rolling Slope
      Details
      • Parcel number: 456002781069000
      • Zoning: Residential
      • Special conditions: Standard

      Construction

      Type & style
      • Home type: SingleFamily
      • Property subtype: Single Family Residence
      Materials
      • Log, Wood Siding
      • Foundation: Slab
      • Roof: Architectural Shingle
      Condition
      • New construction: No
      • Year built: 1988

      Utilities & green energy

      • Sewer: Septic Tank
      • Water: Well, Private
      • Utilities for property: Underground Utilities

      Community & HOA

      Community
      • Subdivision: Unrestricted
      HOA
      • Has HOA: No
      Location
      • Region: Murphy

      Financial & listing details

      • Price per square foot: $247/sqft
      • Tax assessed value: $98,050
      • Annual tax amount: $729
      • Date on market: 7/22/2026
      • Cumulative days on market: 29 days
      • Listing agreement: Exclusive Right To Sell
      • Listing terms: Cash,Conventional,FHA,USDA Loan,VA Loan

        Estimated market value

        $227,400

        $216,000 - $239,000

        $1,452/mo

        Price history

        DateEventPrice
        7/31/2026Contingent$235,000$247/sqft
        Source: Hive MLS #100587524 Report a problem
        7/23/2026Listed for sale$235,000$247/sqft
        Source: Hive MLS #100587524 Report a problem
        7/18/2026Contingent$235,000$247/sqft
        Source: Hive MLS #100587524 Report a problem
        7/9/2026Listed for sale$235,000$247/sqft
        Source: Hive MLS #100587524 Report a problem

        Public tax history

        YearProperty taxesTax assessment
        2025-- $98,050
        2024-- $98,050
        2023-- $98,050
        2022-- $98,050
        2021$611 +6.9%$98,050
        2020$572 $98,050 -8.8%
        2019-- $107,550 +0%
        2018-- $107,500
        2017-- $107,500
        2016-- $107,500
        2015$675 $107,500
        Find assessor info on the county website

        Monthly payment

        Est. payment

        Payment breakdown

        Explore the cost of this home by adjusting the details. Changes won't be saved.
        All calculations are estimates and provided by Zillow, Inc. for informational purposes only. Actual amounts may vary.
        HOA fees may include property taxes on listings classified as Co-Ops. Contact the listing agent and/or owner for fee details.
        See how much you could borrow to make a competitive offer.

        Climate risks

        Neighborhood: 28906

        Getting around

        0 / 100
        Car-Dependent

        Nearby schools

        GreatSchools rating
        Schools provided by the listing agent
        • Elementary: Murphy
        • Middle: Murphy Middle
        • High: Murphy High School

        Source: Hive MLS. This data may not be complete. We recommend contacting the local school district to confirm school assignments for this home.

        A local agent can set up tours, give advice and negotiate with sellers.

        A local lender can help you make sure your offer is ready when you are.

        Browse local experts

        Similar homes