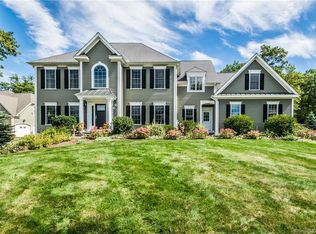
Captivating western views & picturesque curb appeal with welcoming portico entry set the tone for this exceptional Colonial in a sought after cul de sac of fine homes.Generous spaces bathed in natural light highlighting refined millwork & elevated finish detailing throughout.The beautifully crafted Kitchen centers around a stunning 9' custom island w/mahogany top.Viking refrigerator,6 burner gas cook tp,lg walk-in pantry,& coffee bar w/bev fridge.Step out from sunfilled breakfst rm to sweeping level backyrd-a private outdoor retreat enhanced by expansive patio w/built-in sitting wall & charming arbor.Open to the Kit,the coffered-ceiling FR w/striking stone accented frpl invites you to gather & unwind.Many rooms freshly painted in soft neutral hues including frpl LR & spacious DR w/crisp millwork offering beautiful backdrops for your next special occasion.Quiet main level Study w/painted recessed book shelves.Escape upstairs to the well appointed Primary Suite w/french drs to fabulous 10x15 walk-in/dressing rm w/custom built-ins worthy of a luxury boutique.Exquisite detailing in gorgeous spa bath featuring fine cabinetry,soaking tub,& multi head steam shower.3 addt'l ensuites share upper level,all w/hrdwd,including a 28x21 bdr w/sitting area offering options.Finished walk out LL w/flexibility for relaxation & entertaining -game rm,lg screen media rm,& convenient half bath.Town water,sewer.Nat Gas. Abutting Town open space. Premier Homesite~Gorgeous Home~Sunset Views!
Under contract
$1,050,000
110 Atwater Road, Canton, CT 06019
4beds
5,547sqft
Single Family Residence
Built in 2005
0.75 Acres Lot
$-- Zestimate®
$189/sqft
$-- HOA
What's special
Captivating western viewsWell appointed primary suiteBeautifully crafted kitchenWelcoming portico entryViking refrigeratorSunset viewsAbutting town open space
- 37 days
- 269
- 16
Likely to sell faster than
Zillow last checked:
Listing updated:
Listed by:
Ellen Seifts (860)214-3540,
Berkshire Hathaway NE Prop. 860-677-7321
Source: Smart MLS,MLS#: 24190647
Facts & features
Interior
Bedrooms & bathrooms
- Bedrooms: 4
- Bathrooms: 5
- Full bathrooms: 3
- 1/2 bathrooms: 2
Primary bedroom
- Features: High Ceilings, Ceiling Fan(s), French Doors, Full Bath, Walk-In Closet(s), Hardwood Floor
- Level: Upper
- Area: 336 Square Feet
- Dimensions: 16 x 21
Bedroom
- Features: High Ceilings, Ceiling Fan(s), Full Bath, Hardwood Floor
- Level: Upper
- Area: 238 Square Feet
- Dimensions: 14 x 17
Bedroom
- Features: High Ceilings, Ceiling Fan(s), Jack & Jill Bath, Hardwood Floor
- Level: Upper
- Area: 204 Square Feet
- Dimensions: 12 x 17
Bedroom
- Features: High Ceilings, Jack & Jill Bath, Walk-In Closet(s), Hardwood Floor
- Level: Upper
- Area: 567 Square Feet
- Dimensions: 21 x 27
Dining room
- Features: High Ceilings, Hardwood Floor
- Level: Main
- Area: 221 Square Feet
- Dimensions: 13 x 17
Family room
- Features: High Ceilings, Fireplace, Hardwood Floor
- Level: Main
- Area: 320 Square Feet
- Dimensions: 16 x 20
Kitchen
- Features: High Ceilings, Granite Counters, Dining Area, Kitchen Island, Hardwood Floor
- Level: Main
- Area: 391 Square Feet
- Dimensions: 17 x 23
Living room
- Features: High Ceilings, Fireplace, Hardwood Floor
- Level: Main
- Area: 240 Square Feet
- Dimensions: 15 x 16
Media room
- Level: Lower
Rec play room
- Features: Half Bath
- Level: Lower
- Area: 1147 Square Feet
- Dimensions: 31 x 37
Study
- Features: High Ceilings, Bookcases, Hardwood Floor
- Level: Main
- Area: 192 Square Feet
- Dimensions: 12 x 16
Heating
- Hydro Air, Natural Gas
Cooling
- Ceiling Fan(s), Central Air
Appliances
- Included: Gas Cooktop, Oven, Range Hood, Refrigerator, Dishwasher, Disposal, Washer, Dryer, Wine Cooler, Gas Water Heater, Water Heater
- Laundry: Upper Level, Mud Room
Features
- Open Floorplan, Smart Thermostat
- Basement: Full,Partially Finished
- Attic: Pull Down Stairs
- Number of fireplaces: 2
Interior area
- Total structure area: 5,547
- Total interior livable area: 5,547 sqft
- Finished area above ground: 4,547
- Finished area below ground: 1,000
Property
Parking
- Total spaces: 3
- Parking features: Attached, Garage Door Opener
- Attached garage spaces: 3
Features
- Patio & porch: Patio
- Exterior features: Underground Sprinkler
Lot
- Size: 0.75 Acres
- Features: Few Trees, Level, Cul-De-Sac, Landscaped
Details
- Parcel number: 2459759
- Zoning: R-2
- Other equipment: Generator Ready
Construction
Type & style
- Home type: SingleFamily
- Architectural style: Colonial
- Property subtype: Single Family Residence
Materials
- Clapboard
- Foundation: Concrete Perimeter
- Roof: Asphalt
Condition
- New construction: No
- Year built: 2005
Utilities & green energy
- Sewer: Public Sewer
- Water: Public
- Utilities for property: Underground Utilities, Cable Available
Green energy
- Energy efficient items: Thermostat
Community & HOA
Community
- Features: Health Club, Medical Facilities, Private School(s), Shopping/Mall
HOA
- Has HOA: No
Location
- Region: Collinsville
Financial & listing details
- Price per square foot: $189/sqft
- Tax assessed value: $599,130
- Annual tax amount: $18,798
- Date on market: 7/22/2026
Estimated market value
Not available
Estimated sales range
Not available
Not available
Price history
| Date | Event | Price |
|---|---|---|
| 7/28/2026 | Pending sale | $1,050,000$189/sqft |
Source: | ||
| 7/22/2026 | Listed for sale | $1,050,000+104999900%$189/sqft |
Source: | ||
| 4/2/2012 | Sold | $1-100% |
Source: Agent Provided Report a problem | ||
| 12/14/2011 | Pending sale | $845,000$152/sqft |
Source: Prudential Connecticut Realty #G607684 Report a problem | ||
| 11/15/2011 | Listed for sale | $845,000-14.2%$152/sqft |
Source: Prudential Connecticut Realty #G607684 Report a problem | ||
| 3/30/2007 | Sold | $985,000+479.8%$178/sqft |
Source: | ||
| 6/30/2004 | Sold | $169,900$31/sqft |
Source: Public Record Report a problem | ||
Public tax history
| Year | Property taxes | Tax assessment |
|---|---|---|
| 2025 | $20,071 -1.9% | $599,130 |
| 2024 | $20,460 +23.7% | $599,130 +28.2% |
| 2023 | $16,534 +5% | $467,460 |
| 2022 | $15,749 +1.4% | $467,460 |
| 2021 | $15,529 +1.9% | $467,460 |
| 2020 | $15,235 +1.7% | $467,460 |
| 2019 | $14,973 -8.9% | $467,460 -12.7% |
| 2018 | $16,442 +0.7% | $535,580 |
| 2017 | $16,330 +4.5% | $535,580 |
| 2015 | $15,634 +2.2% | $535,580 |
| 2014 | $15,296 -3.4% | $535,580 -9% |
| 2013 | $15,830 +1.9% | $588,240 |
| 2012 | $15,541 +0.5% | $588,240 |
| 2011 | $15,459 +0.7% | $588,240 |
| 2010 | $15,347 +1.8% | $588,240 |
| 2009 | $15,082 +3.8% | $588,240 +23.2% |
| 2008 | $14,531 +1.7% | $477,530 |
| 2007 | $14,288 +3.5% | $477,530 |
| 2006 | $13,805 +470.5% | $477,530 +445.7% |
| 2004 | $2,420 | $87,500 |
Find assessor info on the county website
Monthly payment
Est. payment
Payment breakdown
Explore the cost of this home by adjusting the details. Changes won't be saved.Climate risks
Neighborhood: Collinsville
Nearby schools
Schools provided by the listing agent
- Elementary: Cherry Brook Primary
- Middle: Canton
- High: Canton
Source: Smart MLS. This data may not be complete. We recommend contacting the local school district to confirm school assignments for this home.