CONCERNED ABOUT INTEREST RATES? SELLER IS OFFER A $5,000 RATE BUY-DOWN CREDIT. This inviting and classic one-level ranch offers comfortable everyday living and a layout people love. There are great gathering spaces and plenty of room to spread out! At the heart of the home is the open-concept kitchen and living room, where a beautiful brick fireplace flanked by built-in bookshelves creates a warm and welcoming focal point. The thoughtfully designed U-shaped kitchen maximizes workspace and storage with stainless steel appliances and a large pantry, while keeping everything within easy reach. The main level offers the convenience of true one-level living, while the finished basement provides valuable additional space for a recreation room, home office, hobbies, entertaining, or whatever best fits your lifestyle. Outside, enjoy a fenced backyard with room to relax, play, garden, or gather with friends. Numerous recent improvements add peace of mind, including a new furnace (2024), blown-in attic insulation (2024), radon mitigation system (2024), interior paint (2025), sump pump (2025), gutters (2025), and new bedroom flooring (2026). And there's more to enjoy beyond your own backyard! Lake rights include access to the neighborhood park, offering another way to enjoy the outdoors and the lake lifestyle. Boat slips are available for an additional amount. A wonderful combination of comfortable living, useful updates, extra finished space, and lake community amenities!
Active
$325,000
110 Bay Rd, McHenry, IL 60051
3beds
1,600sqft
Single Family Residence
Built in 1967
0.25 Acres Lot
$-- Zestimate®
$203/sqft
$21/mo HOA
What's special
Large pantryThoughtfully designed u-shaped kitchenStainless steel appliancesGreat gathering spaces
- --
- 683
- views
- 99
- saves
Zillow last checked:
Listing updated:
Listed by:
Tracy Stella, CSC 224-426-4651,
Stellar Results Realty
Source: MRED as distributed by MLS GRID,MLS#: 12734053
Facts & features
Interior
Bedrooms & bathrooms
- Bedrooms: 3
- Bathrooms: 2
- Full bathrooms: 2
Rooms
- Room types: Foyer, Storage
Primary bedroom
- Features: Flooring (Laminate), Window Treatments (Curtains/Drapes), Bathroom (Full)
- Level: Main
- Area: 182 Square Feet
- Dimensions: 13X14
Bedroom 2
- Features: Flooring (Laminate), Window Treatments (Curtains/Drapes)
- Level: Main
- Area: 120 Square Feet
- Dimensions: 10X12
Bedroom 3
- Features: Flooring (Laminate), Window Treatments (Curtains/Drapes)
- Level: Main
- Area: 110 Square Feet
- Dimensions: 10X11
Bar entertainment
- Features: Flooring (Carpet)
- Level: Basement
- Area: 221 Square Feet
- Dimensions: 13X17
Dining room
- Features: Flooring (Hardwood), Window Treatments (Curtains/Drapes)
- Level: Main
- Area: 180 Square Feet
- Dimensions: 12X15
Family room
- Features: Flooring (Carpet)
- Level: Basement
- Area: 360 Square Feet
- Dimensions: 12X30
Foyer
- Features: Flooring (Other)
- Level: Main
- Area: 75 Square Feet
- Dimensions: 5X15
Kitchen
- Features: Kitchen (SolidSurfaceCounter), Flooring (Hardwood), Window Treatments (Curtains/Drapes)
- Level: Main
- Area: 195 Square Feet
- Dimensions: 13X15
Laundry
- Features: Flooring (Ceramic Tile)
- Level: Basement
- Area: 85 Square Feet
- Dimensions: 5X17
Living room
- Features: Flooring (Hardwood), Window Treatments (Curtains/Drapes)
- Level: Main
- Area: 270 Square Feet
- Dimensions: 15X18
Storage
- Level: Basement
- Area: 70 Square Feet
- Dimensions: 5X14
Heating
- Natural Gas, Forced Air
Cooling
- Central Air
Appliances
- Included: Range, Dishwasher, Refrigerator, Washer, Dryer, Water Softener Owned
Features
- 1st Floor Bedroom, 1st Floor Full Bath, Bookcases, Quartz Counters
- Flooring: Hardwood
- Basement: Finished,Partial
- Number of fireplaces: 1
- Fireplace features: Wood Burning, Gas Starter, Living Room
Interior area
- Total structure area: 2,560
- Total interior livable area: 1,600 sqft
- Finished area below ground: 960
Video & virtual tour
Property
Parking
- Total spaces: 2
- Parking features: Asphalt, Garage Door Opener, Yes, Garage Owned, Attached, Garage
- Attached garage spaces: 2
- Has uncovered spaces: Yes
Accessibility
- Accessibility features: No Disability Access
Features
- Stories: 1
- Fencing: Fenced
Lot
- Size: 0.25 Acres
- Dimensions: 89.9x120x89.9x120
Details
- Parcel number: 1020280020
- Special conditions: None
Construction
Type & style
- Home type: SingleFamily
- Architectural style: Ranch
- Property subtype: Single Family Residence
Materials
- Vinyl Siding, Brick
- Foundation: Concrete Perimeter
- Roof: Asphalt
Condition
- New construction: No
- Year built: 1967
Utilities & green energy
- Sewer: Septic Tank
- Water: Well
Community & HOA
Community
- Features: Park, Lake, Water Rights
HOA
- Has HOA: Yes
- Services included: Lake Rights
- HOA fee: $250 annually
Location
- Region: Mchenry
Financial & listing details
- Price per square foot: $203/sqft
- Tax assessed value: $293,289
- Annual tax amount: $6,795
- Date on market: 9/3/2026
- Ownership: Fee Simple w/ HO Assn.
- Has irrigation water rights: Yes
Estimated market value
Not available
Estimated sales range
Not available
Not available
Price history
| Date | Event | Price |
|---|---|---|
| 3/14/2024 | Sold | $260,000+4%$163/sqft |
Source:  MRED as distributed by MLS GRID #11973804 Report a problem MRED as distributed by MLS GRID #11973804 Report a problem | ||
| 2/17/2024 | Contingent | $250,000$156/sqft |
Source: MRED as distributed by MLS GRID #11973804 Report a problem | ||
| 2/16/2024 | Listed for sale | $250,000$156/sqft |
Source: MRED as distributed by MLS GRID #11973804 Report a problem | ||
| 2/9/2024 | Contingent | $250,000$156/sqft |
Source: MRED as distributed by MLS GRID #11973804 Report a problem | ||
| 2/6/2024 | Listed for sale | $250,000+78.6%$156/sqft |
Source: MRED as distributed by MLS GRID #11973804 Report a problem | ||
| 10/3/2014 | Sold | $140,000-9.7%$88/sqft |
Source: MRED as distributed by MLS GRID #08529262 Report a problem | ||
| 3/7/2014 | Pending sale | $155,000$97/sqft |
Source: Remax Plaza #08529262 Report a problem | ||
| 2/4/2014 | Listed for sale | $155,000-22.5%$97/sqft |
Source: Remax Plaza #08529262 Report a problem | ||
| 9/24/2009 | Sold | $200,000-10.9%$125/sqft |
Source: Public Record Report a problem | ||
| 5/2/2009 | Listing removed | $224,500$140/sqft |
Source: Homes.com #07034226 Report a problem | ||
| 4/4/2009 | Price change | $224,500+7.2%$140/sqft |
Source: Homes.com #07034226 Report a problem | ||
| 1/29/2009 | Price change | $209,4000%$131/sqft |
Source: Homes.com #07034226 Report a problem | ||
| 1/1/2009 | Price change | $209,500-0.2%$131/sqft |
Source: Homes.com #07034226 Report a problem | ||
| 12/13/2008 | Price change | $209,999+0.5%$131/sqft |
Source: Homes.com #07034226 Report a problem | ||
| 11/13/2008 | Price change | $209,000-4.1%$131/sqft |
Source: Homes.com #07034226 Report a problem | ||
| 10/6/2008 | Listed for sale | $217,900+55.6%$136/sqft |
Source: Homes.com #07034226 Report a problem | ||
| 3/4/2008 | Sold | $140,000-13.6%$88/sqft |
Source: Public Record Report a problem | ||
| 4/21/2006 | Sold | $162,000$101/sqft |
Source: Public Record Report a problem | ||
Public tax history
| Year | Property taxes | Tax assessment |
|---|---|---|
| 2025 | $6,795 +4% | $97,763 +9% |
| 2024 | $6,534 +3.5% | $89,699 +11.6% |
| 2023 | $6,311 +2.9% | $80,361 +7.8% |
| 2022 | $6,131 +5.3% | $74,554 +7.4% |
| 2021 | $5,822 +3.6% | $69,430 +4.3% |
| 2020 | $5,619 | $66,536 +5.3% |
| 2019 | -- | $63,181 +4.7% |
| 2018 | $5,844 +4.4% | $60,316 +6.6% |
| 2017 | $5,600 +3.7% | $56,608 +7% |
| 2016 | $5,400 | $52,905 +1.6% |
| 2013 | $5,400 | $52,087 -15.5% |
| 2011 | -- | $61,653 -4.5% |
| 2010 | -- | $64,558 -7.2% |
| 2009 | -- | $69,552 -1.4% |
| 2008 | -- | $70,554 +6.6% |
| 2006 | -- | $66,201 +15.9% |
| 2004 | $2,288 -26.9% | $57,135 +3.8% |
| 2003 | $3,129 +0.4% | $55,059 +4.8% |
| 2002 | $3,116 +22.6% | $52,547 +4.1% |
| 2001 | $2,541 -2.6% | $50,492 +3.4% |
| 2000 | $2,608 | $48,827 |
Find assessor info on the county website
Monthly payment
Est. payment
Payment breakdown
Explore the cost of this home by adjusting the details. Changes won't be saved.Climate risks
Neighborhood: 60051
Nearby schools
Schools provided by the listing agent
- Elementary: Hilltop Elementary School
- Middle: Mchenry Middle School
- High: Mchenry Campus
- District: 15
Source: MRED as distributed by MLS GRID. This data may not be complete. We recommend contacting the local school district to confirm school assignments for this home.
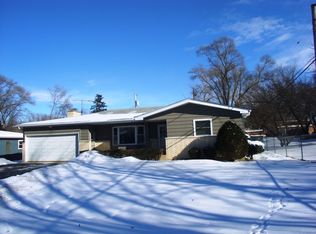
Similar homes
- $359,9003 bd2 ba2k sqft35671 N Wilson Rd, Ingleside, IL 60041New
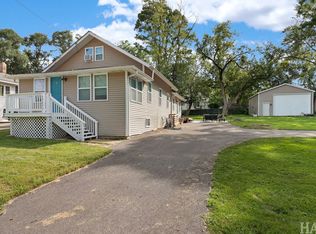 MLS ID #12790017, Dawn Bremer, CSC, Keller Williams Success Realty. MRED as distributed by MLS GRID
 - $320,0003 bd3 ba1.1k sqft35063 N Sheridan Dr, Ingleside, IL 60041Active
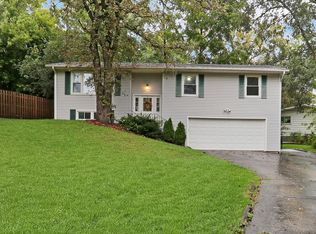 MLS ID #12775908, Annie Sullivan, Keller Williams North Shore West. MRED as distributed by MLS GRID
 - $335,7003 bd1 ba1k sqft5301 Pistakee Dr, Johnsburg, IL 60051Active
 MLS ID #12727254, Neil Gates, Chase Real Estate LLC. MRED as distributed by MLS GRID
 - $369,9003 bd2 ba1.6k sqft3423 Turnberry Dr, McHenry, IL 60050New
 MLS ID #12784845, Christine Hjorth, Keller Williams North Shore West. MRED as distributed by MLS GRID
