Skip main navigation
Active under contract
  • $850,000

    110 Beaver Dam Rd, Fairhope, AL 36532

    5beds
    3,748sqft
    Single Family Residence
    Built in 1995
    0.46 Acres Lot
    $-- Zestimate®
    $227/sqft
    $58/mo HOA

    What's special

    Double car garageFenced backyardFocal faux fireplaceFree standing soaking tubSteam showerDouble vanitiesCurb appeal
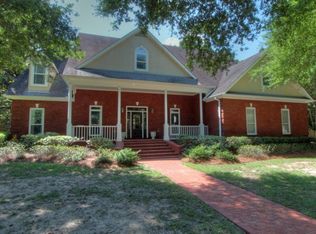
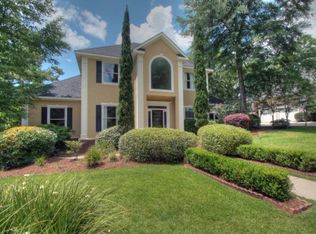
    Located in the prestigious Rock Creek neighborhood, this move-in ready home features a fortified roof (2022), is magazine worthy and oozes curb appeal! Completely on trend, this house boasts engineered wood floors throughout main level, tall ceilings, detailed moldings, a split bedroom plan, and loads of natural light. With an updated kitchen featuring stainless appliances, marble counters, and white custom cabinets, entertaining is easy in both the dining room and breakfast area. An oversized living area has a focal faux fireplace and overlooks the landscaped backyard. Flex space on main level can be used as an office or a den. Primary bedroom suite on main level with lots of closet space, a steam shower, free standing soaking tub, double vanities and more. Upstairs guest bedrooms are all nice sizes and have renovated bathrooms with tiled showers. Fenced backyard. Double car garage. House has all new impact windows (2024) and has been replumbed. Both HVAC air handlers replaced in last 3 years. New garage outlet installed that will charge electric cars. Community swimming pool. Rock Creek golf course community. Close to I-10, downtown Fairhope, schools, shopping and hospitals. All information deemed reliable and accurate, but not guaranteed. Buyer to verify all measurements and information during due diligence period.
    1 day
    222
    5

    Zillow last checked:

    Listing updated:

    Listed by:

    Jaime Cooper 251-929-4545,

    Exit Realty Lyon & Associates, Inc., Fairhope

    Source: Baldwin Realtors,MLS#: 409411MLS Logo

      Facts & features

      Interior

      Bedrooms & bathrooms
      • Bedrooms: 5
      • Bathrooms: 4
      • Full bathrooms: 3
      • 1/2 bathrooms: 1
      Heating
      • Electric
      Appliances
      • Included: Cooktop, Disposal, Microwave, Dishwasher
      Features
      • En Suite, Ceiling Fan(s), High Ceilings, Termite Contract, Split Bedroom Plan
      • Flooring: Tile, Wood, Carpet
      • Number of fireplaces: 1
      • Fireplace features: Living Room
      Interior area
      • Total interior livable area: 3,748 sqft
      Video & virtual tour

      Property

      Parking
      • Total spaces: 2
      • Parking features: Attached, Double Garage, Side Entrance, Garage Door Opener
      • Has garage: Yes
      Features
      • Stories: 2
      • Patio & porch: Patio, Rear Porch, Front Porch, Covered Patio
      • Exterior features: Irrigation Sprinkler
      • Pool features: None
      • Fencing: Fenced
      • Has view: Yes
      • View description: Western View
      • Waterfront features: No Waterfront
      Lot
      • Size: 0.46 Acres
      • Features: Inside Lot, Some Trees, Less Than 1 Acre, Irregular/See Remarks
      Details
      • Parcel number: 4309320001058.000
      • Special conditions: None

      Construction

      Type & style
      • Home type: SingleFamily
      • Architectural style: Traditional
      • Property subtype: Single Family Residence
      Materials
      • Roof: Composition Shingle
      Condition
      • Year built: 1995

      Utilities & green energy

      • Utilities for property: Underground Utilities, Water City, Sewage City, Fairhope Utilities

      Community & HOA

      Community
      • Features: Clubhouse, Golf, Pets Allowed, More Than Two Pets Allowed
      • Security: Carbon Monoxide Detector(s), Smoke Detector(s)
      • Subdivision: Rock Creek
      HOA
      • Has HOA: Yes
      • Services included: Pool, Clubhouse, Recreation Facilities, Taxes Common Area, Common Area Insurance, Association Management, Common Area Maintenance
      • HOA fee: $696 annually
      • HOA name: White Larkspur Management
      • HOA phone: 251-398-1420
      Location
      • Region: Fairhope

      Financial & listing details

      • Price per square foot: $227/sqft
      • Tax assessed value: $717,100
      • Annual tax amount: $3,254
      • Date on market: 8/28/2026
      • Ownership type: Whole Full

        Estimated market value

        Not available

        Estimated sales range

        Not available

        Not available

        Price history

        DateEventPrice
        8/28/2026Listed for sale$850,000+15.3%$227/sqft
        Source: Baldwin Realtors #409411 Report a problem
        10/27/2022Sold$737,500-1.7%$197/sqft
        Source: Baldwin Realtors #336450 Report a problem
        9/16/2022Pending sale$750,000$200/sqft
        Source: Baldwin Realtors #336450 Report a problem
        9/13/2022Listed for sale$750,000+57.1%$200/sqft
        Source: Baldwin Realtors #336450 Report a problem
        9/16/2019Sold$477,500-1.5%$127/sqft
        Source: Baldwin Realtors #285966 Report a problem
        8/21/2019Price change$485,000-2%$129/sqft
        Source: Bellator Fairhope Section St #285966 Report a problem
        8/14/2019Listed for sale$495,000$132/sqft
        Source: Bellator Fairhope Section St #285966 Report a problem
        8/7/2019Pending sale$495,000$132/sqft
        Source: Bellator Fairhope Section St #285966 Report a problem
        7/3/2019Listed for sale$495,000+4.2%$132/sqft
        Source: Bellator Fairhope Section St #285966 Report a problem
        6/22/2019Listing removed$2,800$1/sqft
        Source: Owner Report a problem
        5/22/2019Listed for rent$2,800$1/sqft
        Source: Owner Report a problem
        5/26/2016Sold$475,000-4.4%$127/sqft
        Source: Public Record Report a problem
        1/8/2016Listed for sale$497,000-5.3%$133/sqft
        Source: RE/MAX By the Bay - Fairhope #234247 Report a problem
        10/12/2008Listing removed$525,000$140/sqft
        Source: Coldwell Banker** #173716 Report a problem
        4/20/2008Listed for sale$525,000$140/sqft
        Source: Coldwell Banker** #173716 Report a problem

        Public tax history

        YearProperty taxesTax assessment
        2025$3,254 +2.9%$71,720 +2.9%
        2024$3,161 +11.6%$69,700 +13.2%
        2023$2,833 $61,580 +17.8%
        2022-- $52,260 +9%
        2021$2,229 +5%$47,960 +3.9%
        2020$2,123 +31.8%$46,160 +19.9%
        2019$1,611 +3.9%$38,500 +3.8%
        2018$1,550 +1.6%$37,100 +1.6%
        2017$1,525 $36,520 +2.8%
        2016$1,525 $35,520 -1%
        2015-- $35,880 +2.1%
        2014-- $35,140 +3.6%
        2013-- $33,920 -10.1%
        2011-- $37,720 +6.2%
        2010-- $35,520 -12.3%
        2009$1,674 +7.3%$40,480 +8.4%
        2008$1,561 -13.7%$37,340 -13.3%
        2007$1,807 +32.5%$43,080 +31.5%
        2006$1,364 +11.1%$32,760 +10.8%
        2005$1,227 +9.6%$29,580 +9.2%
        2004$1,119 $27,080
        2003$1,119 +4.8%$27,080 +4.6%
        2002$1,068 +1.1%$25,880
        2001$1,056 $25,880
        2000$1,056 $25,880
        Find assessor info on the county website

        Monthly payment

        Est. payment

        Payment breakdown

        Explore the cost of this home by adjusting the details. Changes won't be saved.
        All calculations are estimates and provided by Zillow, Inc. for informational purposes only. Actual amounts may vary.
        HOA fees may include property taxes on listings classified as Co-Ops. Contact the listing agent and/or owner for fee details.
        See how much you could borrow to make a competitive offer.

        Climate risks

        Neighborhood: 36532

        Getting around

        7 / 100
        Car-Dependent
        11 / 100
        Somewhat Bikeable

        Nearby schools

        GreatSchools rating
        Schools provided by the listing agent
        • Elementary: Fairhope East Elementary
        • Middle: Fairhope Middle
        • High: Fairhope High

        Source: Baldwin Realtors. This data may not be complete. We recommend contacting the local school district to confirm school assignments for this home.

        A local agent can set up tours, give advice and negotiate with sellers.

        Browse local experts