Charming Historic Retreat on 3 Scenic Acres with Fruit Trees & Spring Water and NO CITY TAXES!!!
Welcome to this beautifully preserved 1920's 2000+ sq foot 3-bedroom, 2-bath historic home nestled on 3 picturesque acres filled with natural beauty and timeless charm. Offering the perfect blend of peaceful country living and modern convenience, this unique property is truly a rare find.
Inside, you'll discover warm and inviting living spaces full of character, along with a spacious attic featuring easy access--ideal for additional storage or future expansion possibilities. The inviting front porch, complete with a classic porch swing, creates the perfect place to relax and enjoy the serene surroundings.
The land itself is something special, featuring a natural spring and mature fruit trees including 3 apple trees and 1 pear tree. Scenic wooded trails wind through the acreage and lead to a private cleared camping area complete with a fire pit and grill perfect for entertaining, relaxing weekends, or peaceful evenings outdoors.
Additional features include two versatile outbuildings ideal for storage, workshops, or hobby spaces, as well as a paved driveway for added convenience.
HVAC 2020,Water heater 2016,Roof 2012, Vinyl siding 2015, Septic pumped 2025.
Whether you're searching for a peaceful retreat, a mini homestead, or a property rich with history and outdoor beauty, this one-of-a-kind home offers endless opportunities to create lasting memories. Just a 7 min drive to Elizabethton and 15 min drive to Johnson CIty.
Information deemed reliable but not guaranteed. Buyer and buyer's agent to verify all information.
Pending
Price cut: $9.1K (6/8)
$349,900
110 Charles Smith Rd, Watauga, TN 37694
3beds
2,040sqft
Single Family Residence, Residential
Built in 1922
3 Acres Lot
$341,300 Zestimate®
$172/sqft
$-- HOA
What's special
Natural spring
- 112 days
- 1,915
- 193
Zillow last checked:
Listing updated:
Listed by:
Kasia Mesa 253-226-2361,
CENTURY 21 Legacy Fort Henry 423-239-6112
Source: TVRMLS,MLS#: 9995175
Facts & features
Interior
Bedrooms & bathrooms
- Bedrooms: 3
- Bathrooms: 2
- Full bathrooms: 2
Primary bedroom
- Level: Lower
Heating
- Central, Heat Pump
Cooling
- Central Air
Appliances
- Included: Dryer, Electric Range, Refrigerator, Washer
Features
- Master Downstairs, Entrance Foyer, Laminate Counters, Pantry, Restored
- Flooring: Carpet, Tile
- Windows: Double Pane Windows
- Basement: Crawl Space
Interior area
- Total structure area: 2,040
- Total interior livable area: 2,040 sqft
Property
Parking
- Total spaces: 1
- Parking features: Driveway, Asphalt, Carport
- Carport spaces: 1
- Has uncovered spaces: Yes
Features
- Levels: Two
- Stories: 2
- Patio & porch: Back, Covered, Front Porch, Patio, Porch
- Exterior features: Garden
- Has view: Yes
- View description: Mountain(s)
Lot
- Size: 3 Acres
- Features: Pasture
- Topography: Level, Pasture, Rolling Slope, Sloped, Wooded
Details
- Additional structures: Outbuilding, Shed(s), Workshop
- Parcel number: 033 152.00
- Zoning: N/A
Construction
Type & style
- Home type: SingleFamily
- Architectural style: Farmhouse
- Property subtype: Single Family Residence, Residential
Materials
- Vinyl Siding
- Foundation: Block
- Roof: Metal
Condition
- Above Average,Average
- New construction: No
- Year built: 1922
Utilities & green energy
- Sewer: Septic Tank
- Water: Public, Spring
- Utilities for property: Cable Available, Electricity Connected, Phone Available, Water Connected, Natural Gas Available
Community & HOA
Community
- Security: Smoke Detector(s)
- Subdivision: Not In Subdivision
HOA
- Has HOA: No
- Amenities included: Landscaping
Location
- Region: Watauga
Financial & listing details
- Price per square foot: $172/sqft
- Tax assessed value: $225,300
- Annual tax amount: $1,228
- Date on market: 5/29/2026
- Listing terms: Cash,Conventional
- Electric utility on property: Yes
Estimated market value
$341,300
$324,000 - $358,000
$1,880/mo
Price history
| Date | Event | Price |
|---|---|---|
| 8/28/2026 | Pending sale | $349,900$172/sqft |
Source: TVRMLS #9995175 Report a problem | ||
| 6/8/2026 | Price change | $349,900-2.5%$172/sqft |
Source: TVRMLS #9995175 Report a problem | ||
| 5/29/2026 | Listed for sale | $359,000$176/sqft |
Source: TVRMLS #9995175 Report a problem | ||
| 5/18/2026 | Pending sale | $359,000$176/sqft |
Source: TVRMLS #9995175 Report a problem | ||
| 5/11/2026 | Listed for sale | $359,000+12.2%$176/sqft |
Source: TVRMLS #9995175 Report a problem | ||
| 6/10/2025 | Sold | $319,900-8.6%$157/sqft |
Source: TVRMLS #9970279 Report a problem | ||
| 4/30/2025 | Pending sale | $349,900$172/sqft |
Source: TVRMLS #9970279 Report a problem | ||
| 4/3/2025 | Price change | $349,900-1.4%$172/sqft |
Source: TVRMLS #9970279 Report a problem | ||
| 2/22/2025 | Price change | $355,000-7.8%$174/sqft |
Source: TVRMLS #9970279 Report a problem | ||
| 1/7/2025 | Listed for sale | $385,000$189/sqft |
Source: TVRMLS #9970279 Report a problem | ||
| 12/20/2024 | Pending sale | $385,000$189/sqft |
Source: TVRMLS #9970279 Report a problem | ||
| 12/3/2024 | Price change | $385,000-3.5%$189/sqft |
Source: TVRMLS #9970279 Report a problem | ||
| 9/18/2024 | Price change | $399,000-5%$196/sqft |
Source: TVRMLS #9970279 Report a problem | ||
| 9/12/2024 | Price change | $419,900-6.7%$206/sqft |
Source: TVRMLS #9970279 Report a problem | ||
| 8/23/2024 | Listed for sale | $449,900+104.6%$221/sqft |
Source: TVRMLS #9970279 Report a problem | ||
| 12/15/2020 | Sold | $219,900$108/sqft |
Source: TVRMLS #9912617 Report a problem | ||
| 11/17/2020 | Pending sale | $219,900$108/sqft |
Source: Kw Johnson City #9912617 Report a problem | ||
| 11/10/2020 | Price change | $219,900-4.3%$108/sqft |
Source: Kw Johnson City #9912617 Report a problem | ||
| 9/28/2020 | Listed for sale | $229,900$113/sqft |
Source: Kw Johnson City #9912617 Report a problem | ||
| 9/12/2020 | Pending sale | $229,900$113/sqft |
Source: Kw Johnson City #9912617 Report a problem | ||
| 9/3/2020 | Listed for sale | $229,900+64.2%$113/sqft |
Source: Kw Johnson City #9912617 Report a problem | ||
| 7/31/2007 | Sold | $140,000+10.9%$69/sqft |
Source: Public Record Report a problem | ||
| 8/9/2006 | Sold | $126,200$62/sqft |
Source: Public Record Report a problem | ||
Public tax history
| Year | Property taxes | Tax assessment |
|---|---|---|
| 2025 | $1,228 | $56,325 |
| 2024 | $1,228 | $56,325 |
| 2023 | $1,228 +7.4% | $56,325 |
| 2022 | $1,143 | $56,325 |
| 2021 | -- | $56,325 +75.7% |
| 2020 | $792 | $32,050 |
| 2019 | $792 | $32,050 |
| 2018 | $792 0% | $32,050 |
| 2017 | $792 +0.9% | $32,050 |
| 2016 | $785 0% | $32,050 |
| 2015 | $785 +4.9% | $32,050 +4.9% |
| 2014 | $748 +5.1% | $30,550 0% |
| 2013 | $712 +8.4% | $30,555 |
| 2012 | $657 -1% | $30,555 -0.9% |
| 2011 | $664 -5.6% | $30,822 |
| 2010 | $703 +21.8% | $30,822 +21.8% |
| 2009 | $577 +2.7% | $25,310 |
| 2008 | $562 +5.7% | $25,310 |
| 2007 | $532 -19.8% | $25,310 -19.8% |
| 2006 | $663 -18% | $31,548 |
| 2005 | $808 +57.8% | $31,548 +57.8% |
| 2004 | $512 +15.3% | $19,988 |
| 2002 | $444 | $19,988 |
| 2001 | -- | $19,988 -74.9% |
| 2000 | -- | $79,635 |
Find assessor info on the county website
Monthly payment
Est. payment
Payment breakdown
Explore the cost of this home by adjusting the details. Changes won't be saved.Climate risks
Neighborhood: 37694
Nearby schools
Schools provided by the listing agent
- Elementary: Keenburg
- Middle: Keenburg
- High: Happy Valley
Source: TVRMLS. This data may not be complete. We recommend contacting the local school district to confirm school assignments for this home.
Similar homes
- $385,0004 bd2 ba2.1k sqft514 Parkway Blvd, Elizabethton, TN 37643For Sale
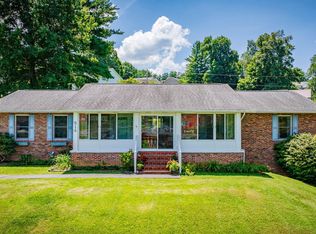 MLS ID #10000008, Leslie Georgiou. TVRMLS
 - $359,9004 bd2 ba2.9k sqft106 Ben Wood Rd, Johnson City, TN 37601For Sale
 MLS ID #9999458, Kathy White. TVRMLS
 - $327,5003 bd2 ba1.4k sqft133 Admiral Ave, Elizabethton, TN 37643For Sale
 MLS ID #9997149, Tiara Szczepan. TVRMLS
 - $399,0004 bd2 ba2.2k sqft604 Bravo St, Elizabethton, TN 37643For Sale
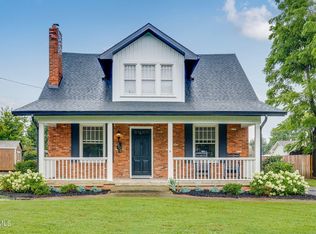 MLS ID #9991652, Laura Holtsclaw. TVRMLS
