Beautiful home in sought-after Saddlehorn featuring 3 bedrooms and 2 bathrooms with an open and inviting layout, ideally situated on a quiet cul-de-sac. The kitchen offers granite countertops, stainless steel appliances, and plenty of space for cooking and entertaining. The spacious primary suite includes a relaxing garden tub, double vanity, and walk-in shower in the master bath. Step outside to enjoy the covered back porch, perfect for relaxing, entertaining, or enjoying quiet Hill Country evenings. Conveniently located with quick access to downtown Boerne, shopping, dining, and scenic walking trails. A great combination of comfort, style and location!
For sale
Price cut: $1K (10/1)
$404,000
110 Churchill, Boerne, TX 78006
3beds
1,676sqft
Single Family Residence
Built in 2015
4,965 Square Feet Lot
$396,900 Zestimate®
$241/sqft
$21/mo HOA
What's special
Stainless steel appliancesGranite countertopsQuiet cul-de-sacDouble vanitySpacious primary suiteOpen and inviting layoutCovered back porch
- 154 days
- 105
- 4
Zillow last checked:
Listing updated:
Listed by:
Jordan Frantzen TREC #768439 (210) 831-8243,
Niemeyer & Associates, REALTORS
Source: LERA MLS,MLS#: 1965359
Facts & features
Interior
Bedrooms & bathrooms
- Bedrooms: 3
- Bathrooms: 2
- Full bathrooms: 2
Primary bedroom
- Features: Split
- Area: 192
- Dimensions: 16 x 12
Bedroom 2
- Area: 130
- Dimensions: 13 x 10
Bedroom 3
- Area: 130
- Dimensions: 13 x 10
Primary bathroom
- Features: Tub/Shower Separate, Double Vanity
- Area: 108
- Dimensions: 12 x 9
Family room
- Area: 252
- Dimensions: 18 x 14
Kitchen
- Area: 120
- Dimensions: 10 x 12
Heating
- Central, Electric
Cooling
- Central Air
Appliances
- Included: Self Cleaning Oven, Microwave, Range, Plumb for Water Softener
- Laundry: Laundry Room, Washer Hookup, Dryer Connection
Features
- Two Living Area, Breakfast Bar, 1st Floor Lvl/No Steps, Open Floorplan, High Speed Internet, Walk-In Closet(s), Ceiling Fan(s), Chandelier
- Flooring: Carpet, Ceramic Tile
- Has basement: No
- Has fireplace: No
- Fireplace features: Not Applicable
Interior area
- Total interior livable area: 1,676 sqft
Property
Parking
- Total spaces: 2
- Parking features: Two Car Garage, Garage Door Opener
- Garage spaces: 2
Features
- Levels: One
- Stories: 1
- Pool features: None
Lot
- Size: 4,965 Square Feet
Details
- Parcel number: 1567400040110
Construction
Type & style
- Home type: SingleFamily
- Property subtype: Single Family Residence
Materials
- Brick, 4 Sides Masonry
- Foundation: Slab
- Roof: Composition
Condition
- Pre-Owned
- New construction: No
- Year built: 2015
Details
- Builder name: Woodridge Homes
Utilities & green energy
- Sewer: Sewer System
- Water: Water System
- Utilities for property: Cable Available
Community & HOA
Community
- Features: Playground
- Subdivision: Saddlehorn
HOA
- Has HOA: Yes
- HOA fee: $250 annually
- HOA name: SADDLEHORN HOA
Location
- Region: Boerne
Financial & listing details
- Price per square foot: $241/sqft
- Tax assessed value: $362,400
- Annual tax amount: $6,757
- Price range: $404K - $404K
- Date on market: 5/9/2026
- Cumulative days on market: 155 days
- Listing terms: Conventional,FHA,VA Loan,Cash
Estimated market value
$396,900
$377,000 - $417,000
$2,397/mo
Price history
| Date | Event | Price |
|---|---|---|
| 10/1/2026 | Price change | $404,000-0.2%$241/sqft |
Source:  LERA MLS #1965359 Report a problem LERA MLS #1965359 Report a problem | ||
| 7/14/2026 | Price change | $405,000-2.4%$242/sqft |
Source: LERA MLS #1965359 Report a problem | ||
| 5/9/2026 | Listed for sale | $415,000$248/sqft |
Source: LERA MLS #1965359 Report a problem | ||
| 7/2/2015 | Sold | -- |
Source: Public Record Report a problem | ||
Public tax history
| Year | Property taxes | Tax assessment |
|---|---|---|
| 2025 | $5,342 -2.6% | $362,400 +3.6% |
| 2024 | $5,482 +11.5% | $349,840 +10% |
| 2023 | $4,914 -8.6% | $318,036 +10% |
| 2022 | $5,376 | $289,124 +10% |
| 2021 | -- | $262,840 +9.1% |
| 2020 | $4,847 -7.5% | $240,930 |
| 2019 | $5,237 -3.1% | $240,930 |
| 2018 | $5,406 | $240,930 |
| 2017 | $5,406 +17.2% | $240,930 +15.3% |
| 2016 | $4,611 +1334% | $209,030 +1307.6% |
| 2014 | $322 | $14,850 +12.5% |
| 2013 | $322 | $13,200 |
Find assessor info on the county website
Monthly payment
Est. payment
Payment breakdown
Explore the cost of this home by adjusting the details. Changes won't be saved.Climate risks
Neighborhood: 78006
Nearby schools
Schools provided by the listing agent
- Elementary: Curington
- Middle: Boerne Middle N
- High: Boerne
- District: Boerne
Source: LERA MLS. This data may not be complete. We recommend contacting the local school district to confirm school assignments for this home.
Similar homes
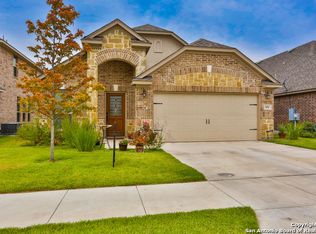
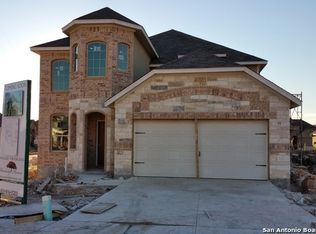
- $385,0003 bd2 ba1.7k sqft361 DERBY DR, Boerne, TX 78006For Sale

 MLS ID #1996183, Kathy Budde TREC #412961, Keller Williams Boerne. LERA MLS
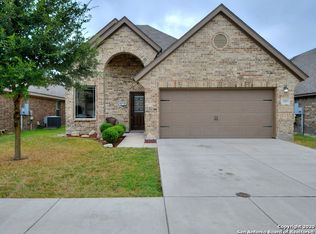
 - $425,0003 bd2 ba1.9k sqft327 Deer Creek Dr, Boerne, TX 78006For Sale
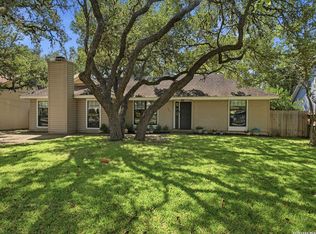 MLS ID #2022617, Ashley Robertson TREC #431814, Kuper Sotheby's Int'l Realty. LERA MLS
 - $380,0003 bd2 ba1.5k sqft369 DERBY DR, Boerne, TX 78006For Sale
 MLS ID #1959549, Steven Lannom TREC #706781, Coldwell Banker D'Ann Harper. LERA MLS
 - $432,5003 bd3 ba2.2k sqft202 Maxwell, Boerne, TX 78006For Sale
 MLS ID #1994082, John Garcia TREC #729752, Real Broker, LLC. LERA MLS
 - $399,9003 bd2 ba1.6k sqft114 CIBOLO BASIN DR, Boerne, TX 78006For SaleMLS ID #2011707, Vicki Morgan TREC #471153, Keller Williams Boerne. LERA MLS
- $475,0004 bd3 ba2.2k sqft329 Derby Dr, Boerne, TX 78006For SaleMLS ID #2010667, Katlyn Martin TREC #778757, Texas Providence Real Estate, LLC. LERA MLS
- $329,9994 bd3 ba1.5k sqft514 E BANDERA RD, Boerne, TX 78006For SaleMLS ID #2022296, Zachary Rackler TREC #848602, The Nav Agency. LERA MLS
- $399,0003 bd3 ba2.4k sqft104 Rolling Crk, Boerne, TX 78006Active
 MLS ID #3898580, Julie Stoakley, Bramlett Partners. Unlock MLS
 - $347,0003 bd2 ba1.5k sqft131 CREEKSIDE DR, Boerne, TX 78006For SaleMLS ID #2001252, Amy Boehm TREC #550903, Keller Williams Boerne. LERA MLS
- $425,0003 bd2 ba2k sqft120 Pilsen Dr, Boerne, TX 78006For SaleMLS ID #2014949, Judith Rivers TREC #646979, Phyllis Browning Company. LERA MLS
- $342,0004 bd2 ba1.6k sqft206 STONE CREEK DR, Boerne, TX 78006For SaleMLS ID #2007445, Toni Dashiell TREC #455688, Dashiell Properties, Inc. LERA MLS
- $345,0003 bd2 ba1.7k sqft315 CHAPARRAL CREEK DR, Boerne, TX 78006For SaleMLS ID #2006423, Toni Dashiell TREC #455688, Dashiell Properties, Inc. LERA MLS
- $449,5003 bd2 ba2.2k sqft114 Lauren, Boerne, TX 78006For SaleMLS ID #2002860, Robert Wolters TREC #640819, All City Real Estate Ltd. Co. LERA MLS
- $425,0004 bd2 ba2.1k sqft318 E Theissen Street, Boerne, TX 78006For SaleMLS ID #1998925, Binkan Cinaroglu TREC #592614, Kuper Sotheby's Int'l Realty. LERA MLS
- $380,0004 bd3 ba2k sqft160 Desert Flower, Boerne, TX 78006For SaleMLS ID #2012059, Alexis Weigand TREC #528450, Real Broker, LLC. LERA MLS
- $375,0003 bd3 ba2k sqft136 LILLY CRK, Boerne, TX 78006For SaleMLS ID #1999761, Debbie McNeal TREC #605445, Coldwell Banker D'Ann Harper. LERA MLS
- $449,0003 bd2 ba1.4k sqft106 Lehmann St, Boerne, TX 78006For SaleMLS ID #1970679, Krista Upham TREC #469277, Legacy Broker Group. LERA MLS
- $369,0005 bd3 ba2.4k sqft320 SANDY SHL, Boerne, TX 78006For SaleMLS ID #1999172, Jenny Wisner TREC #664531, LoneStar Properties. LERA MLS
- $469,5003 bd2 ba1.4k sqft112 Shadywood, Boerne, TX 78006For SaleMLS ID #1856570, Wiley Cloud TREC #530687, Texas Hill Country Realty Co.. LERA MLS
- $333,5003 bd2 ba1.5k sqft156 Desert Flower, Boerne, TX 78006For SaleMLS ID #2014322, Nicholas Grimaldi TREC #660951, Welcome Home Real Estate. LERA MLS
