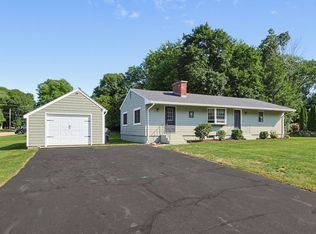
Tastefully updated and impeccably maintained, this exceptional Ranch home is located in one of North Attleboro's premier neighborhoods. A charming 34-foot farmer's porch welcomes you into the impressive foyer. The stunning living room features a soaring cathedral ceiling, skylights, and a beautiful fireplace, creating a warm and inviting gathering space. Enjoy multiple living areas with a spacious family room, mudroom, and formal dining room. The bright kitchen offers abundant space and direct access to the rear deck. Three generously sized bedrooms include a private primary suite with its own bath and double closets. Additional highlights include new Heat, newer hardwoods, replacement windows, an oversized two-car garage, and room for boat or additional vehicle storage. Step outside to the expansive 13x25 deck overlooking a partially fenced backyard with mature professional landscaping, custom stone walls, and irrigation system. A detached shed with electricity and plumbing that offers endless possibilities for a workshop, hobby space, or future expansion. This is a rare opportunity you won't want to miss!
For sale
Price cut: $50K (9/10)
$749,900
110 Colonial Rd, North Attleboro, MA 02760
3beds
1,796sqft
Single Family Residence
Built in 1986
0.46 Acres Lot
$740,400 Zestimate®
$418/sqft
$-- HOA
What's special
Beautiful fireplaceReplacement windowsIrrigation systemSoaring cathedral ceilingCustom stone wallsBright kitchenOversized two-car garage
- 45 days
- 899
- 21
Zillow last checked:
Listing updated:
Listed by:
Kurt Franklin 508-446-0275,
Keller Williams Elite 508-695-4545
Source: MLS PIN,MLS#: 73557107
Facts & features
Interior
Bedrooms & bathrooms
- Bedrooms: 3
- Bathrooms: 3
- Full bathrooms: 2
- 1/2 bathrooms: 1
Primary bedroom
- Features: Bathroom - Full, Ceiling Fan(s), Flooring - Hardwood, Closet - Double
- Level: First
- Area: 294
- Dimensions: 14 x 21
Bedroom 2
- Features: Skylight, Closet, Flooring - Hardwood
- Level: First
- Area: 143
- Dimensions: 11 x 13
Bedroom 3
- Features: Closet, Flooring - Hardwood
- Level: First
- Area: 132
- Dimensions: 11 x 12
Primary bathroom
- Features: Yes
Bathroom 1
- Features: Bathroom - With Shower Stall, Closet
- Level: First
- Area: 64
- Dimensions: 8 x 8
Bathroom 2
- Features: Bathroom - Full, Bathroom - Tiled With Tub & Shower
- Level: First
- Area: 88
- Dimensions: 8 x 11
Bathroom 3
- Features: Bathroom - Half
- Level: First
Dining room
- Features: Flooring - Wall to Wall Carpet
- Level: First
- Area: 143
- Dimensions: 11 x 13
Family room
- Features: Flooring - Wall to Wall Carpet, Window(s) - Bay/Bow/Box
- Level: First
- Area: 154
- Dimensions: 11 x 14
Kitchen
- Features: Skylight, Recessed Lighting, Slider
- Level: First
- Area: 260
- Dimensions: 13 x 20
Living room
- Features: Skylight, Cathedral Ceiling(s), Vaulted Ceiling(s), Flooring - Wall to Wall Carpet
- Level: First
- Area: 195
- Dimensions: 13 x 15
Heating
- Baseboard, Oil
Cooling
- Central Air
Appliances
- Included: Water Heater, Range, Oven, Dishwasher, Microwave, Refrigerator, Washer, Dryer
- Laundry: Washer Hookup, Electric Dryer Hookup
Features
- Closet, Mud Room, Walk-up Attic
- Flooring: Tile, Carpet, Laminate, Hardwood
- Doors: Insulated Doors
- Windows: Insulated Windows
- Basement: Full,Partially Finished,Walk-Out Access,Interior Entry,Bulkhead,Sump Pump,Radon Remediation System,Concrete
- Number of fireplaces: 1
- Fireplace features: Living Room
Interior area
- Total structure area: 1,796
- Total interior livable area: 1,796 sqft
- Finished area above ground: 1,796
Property
Parking
- Total spaces: 8
- Parking features: Attached, Storage, Workshop in Garage, Oversized, Paved Drive, Off Street, Driveway, Stone/Gravel, Paved
- Attached garage spaces: 2
- Uncovered spaces: 6
Accessibility
- Accessibility features: Accessible Entrance
Features
- Patio & porch: Porch, Deck, Deck - Wood
- Exterior features: Porch, Deck, Deck - Wood, Rain Gutters, Storage, Professional Landscaping, Sprinkler System, Fenced Yard, Garden, Outdoor Shower, Stone Wall
- Fencing: Fenced/Enclosed,Fenced
Lot
- Size: 0.46 Acres
- Features: Corner Lot, Wooded, Gentle Sloping, Level
Details
- Parcel number: 2871790
- Zoning: RES
Construction
Type & style
- Home type: SingleFamily
- Architectural style: Ranch
- Property subtype: Single Family Residence
Materials
- Frame
- Foundation: Concrete Perimeter
- Roof: Shingle
Condition
- Year built: 1986
Utilities & green energy
- Electric: Circuit Breakers, 200+ Amp Service, Generator Connection
- Sewer: Public Sewer
- Water: Public
- Utilities for property: for Electric Range, for Electric Oven, for Electric Dryer, Washer Hookup, Generator Connection
Community & HOA
Community
- Features: Public Transportation, Shopping, Park, Golf, Medical Facility, Highway Access, House of Worship, Public School, T-Station
HOA
- Has HOA: No
Location
- Region: North Attleboro
Financial & listing details
- Price per square foot: $418/sqft
- Tax assessed value: $699,200
- Annual tax amount: $8,244
- Date on market: 7/30/2026
- Road surface type: Paved
Estimated market value
$740,400
$703,000 - $777,000
$3,463/mo
Price history
| Date | Event | Price |
|---|---|---|
| 9/10/2026 | Price change | $749,900-6.3%$418/sqft |
Source: MLS PIN #73557107 Report a problem | ||
| 7/30/2026 | Listed for sale | $799,900+171.6%$445/sqft |
Source: MLS PIN #73557107 Report a problem | ||
| 11/3/2004 | Sold | $294,500$164/sqft |
Source: Public Record Report a problem | ||
| 9/26/2000 | Sold | $294,500$164/sqft |
Source: Public Record Report a problem | ||
Public tax history
| Year | Property taxes | Tax assessment |
|---|---|---|
| 2025 | $8,244 +5.2% | $699,200 +3% |
| 2024 | $7,836 +2.9% | $679,000 +14.1% |
| 2023 | $7,614 +9.3% | $595,300 +19.1% |
| 2022 | $6,964 -8.5% | $499,900 -6.3% |
| 2021 | $7,613 +8.7% | $533,500 +9.3% |
| 2020 | $7,003 +5.8% | $488,000 +5% |
| 2019 | $6,616 +15.1% | $464,600 +7.8% |
| 2018 | $5,748 +4.3% | $430,900 +3.4% |
| 2017 | $5,510 +5.1% | $416,800 +5.1% |
| 2016 | $5,244 +0.5% | $396,700 -0.1% |
| 2015 | $5,219 +9.4% | $397,200 +10.2% |
| 2014 | $4,772 +7.6% | $360,400 +3.9% |
| 2013 | $4,435 +0.6% | $347,000 -3.8% |
| 2012 | $4,410 +4.7% | $360,600 +0.3% |
| 2011 | $4,212 +5.9% | $359,400 -5.7% |
| 2010 | $3,978 -0.4% | $381,000 -6.3% |
| 2009 | $3,993 +1.9% | $406,600 -5.9% |
| 2008 | $3,918 -0.7% | $432,000 -7.8% |
| 2007 | $3,944 +1% | $468,400 +8.1% |
| 2006 | $3,905 -1.8% | $433,400 +1.3% |
| 2005 | $3,975 +3.1% | $427,900 +42.3% |
| 2004 | $3,857 +5.8% | $300,600 +0.9% |
| 2003 | $3,645 +14% | $298,000 +42.4% |
| 2001 | $3,196 +2.6% | $209,300 |
| 2000 | $3,114 +8.9% | $209,300 +10% |
| 1997 | $2,859 | $190,200 |
Find assessor info on the county website
Monthly payment
Est. payment
Payment breakdown
Explore the cost of this home by adjusting the details. Changes won't be saved.Climate risks
Neighborhood: 02760
Nearby schools
Schools provided by the listing agent
- Elementary: Amuet Blvd School
- Middle: North Attleboro Middle
- High: North Attleboro High
Source: MLS PIN. This data may not be complete. We recommend contacting the local school district to confirm school assignments for this home.
- $675,0004 bd3 ba2.3k sqft103 Colonial Way, North Attleboro, MA 02760Sold
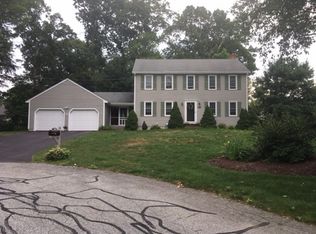
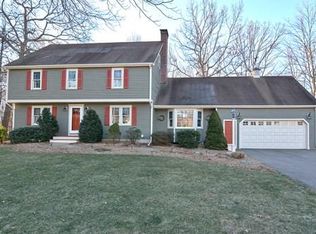
- $883,6003 bd3 ba2.4k sqft120 Colonial Rd, North Attleboro, MA 02760Off Market
- $844,3004 bd3 ba3k sqft81 Colonial Rd, North Attleboro, MA 02760Off Market
- $708,6004 bd2 ba1.9k sqft121 John F Mason Rd, North Attleboro, MA 02760Off Market
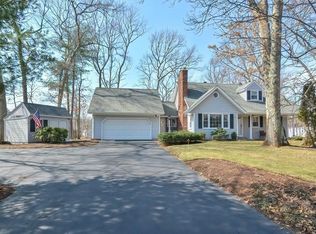
Similar homes
- $650,0004 bd1 ba1.8k sqft676 Paine Rd, North Attleboro, MA 02760For Sale
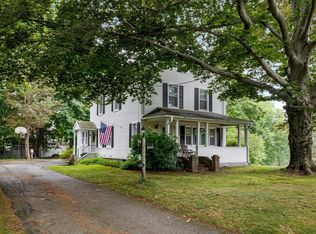 MLS ID #73563629, Ronald Phipps, Compass. MLS PIN
 - $729,9003 bd4 ba2.1k sqft28 Sagewood Cir, Attleboro, MA 02703For Sale
 MLS ID #73559674, Izabella Whiting, RE/MAX Real Estate Center. MLS PIN
 - $529,9003 bd1 ba1.5k sqft6 Young Ave, North Attleboro, MA 02760For Sale
 MLS ID #73568435, Julie Etter Team, Berkshire Hathaway HomeServices Evolution Properties. MLS PIN
 - $749,9003 bd3 ba2.1k sqft59 Pine St, Rehoboth, MA 02769For Sale
 MLS ID #11938375, Rachel Sanville, Your Home Sold Guaranteed Realty, The Nathan Clark Team. My State MLS
