This modern three-level townhouse is situated in one of Watertown’s most convenient yet tranquil neighborhoods. The first floor features a tiled foyer that opens into a spacious living room with 8-foot ceilings. The upgraded kitchen is equipped with stainless steel appliances and a vented hood. The second level offers two well-sized bedrooms and a full bathroom. The third floor is dedicated to a private primary suite, complete with a walk-in closet, full bath, and direct access to a paved backyard. It 1 garage parking and 1 deeded off-street parking space are included, along with a Level 2 EV charger.
For sale
Price cut: $46K (9/17)
$799,000
110 Coolidge Hill Rd APT 2, Watertown, MA 02472
3beds
1,749sqft
Condominium, Townhouse
Built in 1995
-- sqft lot
$791,000 Zestimate®
$457/sqft
$450/mo HOA
What's special
- 63 days
- 1,581
- 119
Zillow last checked:
Listing updated:
Listed by:
Sandy Zhang 617-987-7399,
JW Real Estate Services, LLC 508-615-1207
Source: MLS PIN,MLS#: 73553452
Facts & features
Interior
Bedrooms & bathrooms
- Bedrooms: 3
- Bathrooms: 3
- Full bathrooms: 2
- 1/2 bathrooms: 1
Bedroom 2
- Level: Second
Bedroom 3
- Level: Second
Bedroom 4
- Level: Third
Dining room
- Level: First
Kitchen
- Level: First
Living room
- Features: Bathroom - Half, Flooring - Hardwood, Recessed Lighting
- Level: First
Heating
- Central, Forced Air, Natural Gas, Electric
Cooling
- Central Air
Appliances
- Included: Range, Dishwasher, Disposal, Refrigerator, Washer, Dryer
- Laundry: In Unit
Features
- Bathroom
- Flooring: Wood, Tile, Vinyl, Hardwood
- Has basement: No
- Has fireplace: No
Interior area
- Total structure area: 1,749
- Total interior livable area: 1,749 sqft
- Finished area above ground: 1,749
Property
Parking
- Total spaces: 2
- Parking features: Detached, Assigned, Deeded
- Garage spaces: 1
- Uncovered spaces: 1
Features
- Patio & porch: Patio, Patio - Enclosed
- Exterior features: Patio, Patio - Enclosed
Details
- Parcel number: 855817
- Zoning: I-3
Construction
Type & style
- Home type: Townhouse
- Property subtype: Condominium, Townhouse
Materials
- Roof: Shingle
Condition
- Year built: 1995
Utilities & green energy
- Sewer: Public Sewer
- Water: Public
- Utilities for property: for Gas Range
Community & HOA
Community
- Features: Public Transportation, Shopping, Tennis Court(s), Park, Walk/Jog Trails, Medical Facility, Bike Path, Private School, Public School, University
HOA
- Services included: Insurance, Maintenance Structure, Road Maintenance, Maintenance Grounds, Snow Removal
- HOA fee: $450 monthly
Location
- Region: Watertown
Financial & listing details
- Price per square foot: $457/sqft
- Tax assessed value: $725,900
- Annual tax amount: $4,894
- Date on market: 7/30/2026
Estimated market value
$791,000
$751,000 - $831,000
$3,949/mo
Price history
| Date | Event | Price |
|---|---|---|
| 9/17/2026 | Price change | $799,000-5.4%$457/sqft |
Source: MLS PIN #73553452 Report a problem | ||
| 9/13/2026 | Price change | $3,700-5.1%$2/sqft |
Source: Zillow Rentals Report a problem | ||
| 8/31/2026 | Listed for rent | $3,900$2/sqft |
Source: Zillow Rentals Report a problem | ||
| 8/26/2026 | Price change | $845,000-2.3%$483/sqft |
Source: MLS PIN #73553452 Report a problem | ||
| 8/4/2026 | Price change | $865,000-2.3%$495/sqft |
Source: MLS PIN #73553452 Report a problem | ||
| 7/22/2026 | Listed for sale | $885,000$506/sqft |
Source: MLS PIN #73553452 Report a problem | ||
| 7/21/2026 | Listing removed | $885,000$506/sqft |
Source: MLS PIN #73510358 Report a problem | ||
| 6/16/2026 | Price change | $885,000-1.6%$506/sqft |
Source: MLS PIN #73510358 Report a problem | ||
| 5/13/2026 | Price change | $899,000-1.7%$514/sqft |
Source: MLS PIN #73510358 Report a problem | ||
| 4/30/2026 | Listed for sale | $915,000+140.8%$523/sqft |
Source: MLS PIN #73510358 Report a problem | ||
| 9/27/2013 | Sold | $380,000+5.6%$217/sqft |
Source: Public Record Report a problem | ||
| 7/18/2013 | Listed for sale | $359,900+89.5%$206/sqft |
Source: RE/MAX Andrew Realty Services #71557392 Report a problem | ||
| 12/19/1995 | Sold | $189,900$109/sqft |
Source: Public Record Report a problem | ||
Public tax history
| Year | Property taxes | Tax assessment |
|---|---|---|
| 2025 | $8,479 +11.2% | $725,900 +11.4% |
| 2024 | $7,625 -4.3% | $651,700 +11% |
| 2023 | $7,971 +10.8% | $587,000 +8.2% |
| 2022 | $7,191 +9.1% | $542,700 +0.8% |
| 2021 | $6,594 +9% | $538,300 +8% |
| 2020 | $6,049 +1.6% | $498,300 +7.8% |
| 2019 | $5,954 +4.6% | $462,300 +9.4% |
| 2018 | $5,691 +8.9% | $422,500 +12.3% |
| 2017 | $5,225 +15.8% | $376,200 +14% |
| 2016 | $4,513 -10.8% | $329,900 -2% |
| 2015 | $5,062 +2.1% | $336,800 +1.6% |
| 2014 | $4,958 +1.9% | $331,400 |
| 2013 | $4,865 +1.9% | $331,400 |
| 2012 | $4,772 +3.4% | $331,400 |
| 2011 | $4,613 +2.9% | $331,400 -1.6% |
| 2010 | $4,483 -3.6% | $336,800 -11.4% |
| 2009 | $4,652 +4.8% | $380,100 -2.5% |
| 2008 | $4,439 +7.4% | $389,700 -1.5% |
| 2007 | $4,133 | $395,500 |
Find assessor info on the county website
Monthly payment
Est. payment
Payment breakdown
Explore the cost of this home by adjusting the details. Changes won't be saved.Climate risks
Neighborhood: 02472
Nearby schools
Schools provided by the listing agent
- Elementary: Wps
- Middle: Wps
- High: Wps
Source: MLS PIN. This data may not be complete. We recommend contacting the local school district to confirm school assignments for this home.
- $714,0003 bd2 ba1.4k sqft110 Coolidge Hill Rd APT 5, Watertown, MA 02472Off Market
- $813,8003 bd4 ba1.8k sqft110 Coolidge Hill Rd APT 7, Watertown, MA 02472Off Market
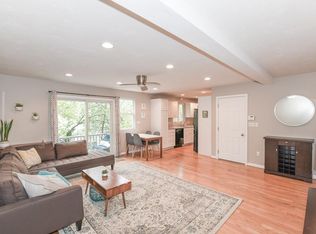
- $749,0003 bd2 ba1.7k sqft110 Coolidge Hill Rd APT 1, Watertown, MA 02472Off Market
- $727,9003 bd3 ba1.7k sqft110 Coolidge Hill Rd APT 3, Watertown, MA 02472Off Market
Similar homes
- $1,099,9003 bd3 ba1.6k sqft200 Fayette St #200, Watertown, MA 02472For Sale
 MLS ID #73533604, The Sarkis Team, Douglas Elliman Real Estate - The Sarkis Team. MLS PIN
 - $1,099,0005 bd3 ba2.3k sqft7 Hearn St, Watertown, MA 02472For Sale
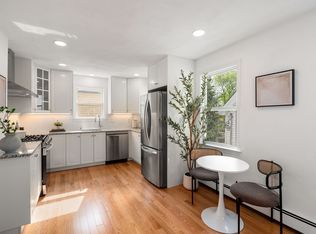 MLS ID #73564587, AD Advisors Team, Block Realty. MLS PIN
 - $799,0003 bd2 ba1k sqft84 West St Unit 84, Newton, MA 02458For Sale
 MLS ID #73576052, Mila Zaizerskaya, eXp Realty LLC. MLS PIN
 - $799,0003 bd2 ba1k sqft84 West St, Newton, MA 02458For Sale
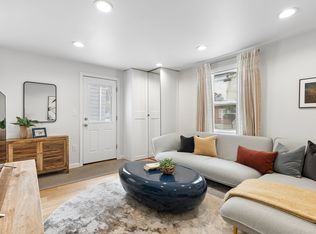 MLS ID #73573704, Mila Zaizerskaya, eXp Realty LLC. MLS PIN
