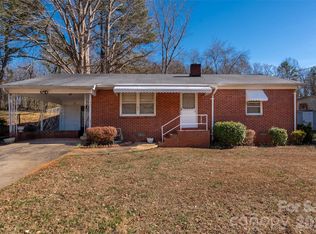
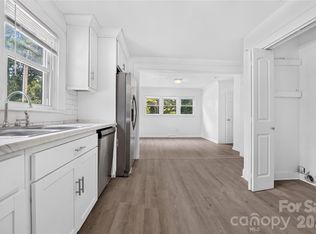
Diamond in the rough! This spacious home offers tons of potential and is priced with its next chapter in mind. Situated on a mature wooded lot, the home features a traditional brick exterior, hardwood floors, multiple living areas, fireplaces, an attached garage/carport area, and a full basement with an expansive recreation room, additional bath and plenty of flexible space.
The home is habitable as-is, but it's ready for someone with a vision to bring the finishes up to date. The kitchen, baths and interior décor offer an excellent opportunity to renovate at your own pace while enjoying the home in the meantime. The basement provides loads of additional usable space and opens to a large covered patio area overlooking the wooded surroundings.
If you've been looking for a live-in-and-fix-up opportunity rather than a house where someone else has already made all the choices, this may be the one. Bring your ideas, roll up your sleeves and transform this well-established home into something special. With the space, setting and potential already here, the possibilities are hard to miss — and it's priced to move!
Active
$200,000
110 Delmar Rd, Shelby, NC 28152
3beds
2,362sqft
Single Family Residence
Built in 1965
0.46 Acres Lot
$193,200 Zestimate®
$85/sqft
$-- HOA
What's special
- 31 days
- 1,175
- 78
Likely to sell faster than
Zillow last checked:
Listing updated:
Listed by:
Dennis Bailey dennis@baileyrea.com,
Bailey Real Estate Advisors, LLC
Source: Canopy MLS as distributed by MLS GRID,MLS#: 4416102
Facts & features
Interior
Bedrooms & bathrooms
- Bedrooms: 3
- Bathrooms: 3
- Full bathrooms: 2
- 1/2 bathrooms: 1
- Main level bedrooms: 3
Bedroom s
- Level: Main
Bedroom s
- Level: Main
Bedroom s
- Level: Main
Bathroom full
- Level: Main
Bathroom half
- Level: Main
Dining room
- Level: Main
Family room
- Level: Basement
Kitchen
- Level: Main
Laundry
- Level: Basement
Living room
- Level: Main
Office
- Level: Basement
Recreation room
- Level: Basement
Heating
- Central, Forced Air
Cooling
- None
Appliances
- Included: Electric Range
- Laundry: In Basement
Features
- Basement: Finished,Full
- Fireplace features: Living Room
Interior area
- Total structure area: 1,224
- Total interior livable area: 2,362 sqft
- Finished area above ground: 1,224
- Finished area below ground: 1,138
Property
Parking
- Total spaces: 4
- Parking features: Attached Carport, Driveway
- Carport spaces: 2
- Uncovered spaces: 2
Features
- Levels: One
- Stories: 1
- Patio & porch: Covered, Front Porch
- Waterfront features: None
Lot
- Size: 0.46 Acres
- Dimensions: 115 x 176
- Features: Rolling Slope
Details
- Parcel number: 29745
- Zoning: R10
- Special conditions: Standard
Construction
Type & style
- Home type: SingleFamily
- Architectural style: Ranch
- Property subtype: Single Family Residence
Materials
- Brick Partial, Other
- Roof: Fiberglass
Condition
- New construction: No
- Year built: 1965
Utilities & green energy
- Sewer: Private Sewer
- Water: County Water
Community & HOA
Community
- Subdivision: Hillsdale
Location
- Region: Shelby
Financial & listing details
- Price per square foot: $85/sqft
- Tax assessed value: $183,488
- Annual tax amount: $1,128
- Date on market: 8/19/2026
- Cumulative days on market: 31 days
- Listing terms: Cash,Conventional,FHA 203(K)
- Road surface type: Gravel, Paved
Estimated market value
$193,200
$184,000 - $203,000
$1,991/mo
Price history
| Date | Event | Price |
|---|---|---|
| 8/19/2026 | Listed for sale | $200,000$85/sqft |
Source:  Canopy MLS as distributed by MLS GRID #4416102 Report a problem Canopy MLS as distributed by MLS GRID #4416102 Report a problem | ||
Public tax history
| Year | Property taxes | Tax assessment |
|---|---|---|
| 2025 | $1,128 +18.1% | $183,488 +61.5% |
| 2024 | $956 | $113,580 |
| 2023 | $956 | $113,580 |
| 2022 | $956 +0.2% | $113,580 |
| 2021 | $953 +21.9% | $113,580 +28.7% |
| 2020 | $782 | $88,229 |
| 2019 | $782 +0.5% | $88,229 |
| 2018 | $778 +5.5% | $88,229 |
| 2017 | $738 | $88,229 |
| 2016 | $738 | $88,229 -8.3% |
| 2015 | $738 | $96,217 |
| 2014 | $738 | $96,217 |
| 2013 | -- | $96,217 |
| 2012 | -- | $96,217 |
| 2011 | -- | $96,217 |
| 2010 | -- | $96,217 |
| 2008 | -- | $96,217 +6.5% |
| 2007 | -- | $90,368 |
| 2006 | -- | $90,368 |
| 2005 | -- | $90,368 |
| 2003 | -- | $90,368 |
Find assessor info on the county website
Monthly payment
Est. payment
Payment breakdown
Explore the cost of this home by adjusting the details. Changes won't be saved.Climate risks
Neighborhood: 28152
Similar homes
- $205,0002 bd2 ba1.7k sqft2005 Robyn Ave, Shelby, NC 28152Auction
 MLS ID #11953591, Emerson Jerry King, Williams & Williams Real Estate Auctions. My State MLS
 - $199,0003 bd1 ba1.2k sqft1631 Lincoln Dr, Shelby, NC 28152For Sale
 MLS ID #4338674, Crystal Cox, Berkshire Hathaway HomeServices Carolinas Realty. Canopy MLS as distributed by MLS GRID
 - $--4 bd3 ba2.6k sqft1104 Frederick St, Shelby, NC 28150Auction
 Xome
Xome - $205,0003 bd2 ba1.3k sqft216 W Shannonhouse St, Shelby, NC 28152For Sale
 MLS ID #4400570, Yer Yang, EXP Realty LLC Mooresville. Canopy MLS as distributed by MLS GRID
 - $209,9003 bd2 ba1.1k sqft508 Leander St, Shelby, NC 28152For SaleMLS ID #4398707, Marvin Biddix, REMAX Select. Canopy MLS as distributed by MLS GRID
- $200,0003 bd2 ba1.5k sqft1002 Hemlock Dr, Shelby, NC 28150For SaleMLS ID #4415909, Jamie ORourke, Charlotte Residential Realty INC. Canopy MLS as distributed by MLS GRID
- $235,0003 bd3 ba1.2k sqft210 College Ave, Shelby, NC 28152For SaleMLS ID #4419722, Cindy Souza, EXP Realty LLC. Canopy MLS as distributed by MLS GRID
- $175,0003 bd2 ba1.2k sqft2931 Poplar Cir, Shelby, NC 28152For SaleMLS ID #4418611, Amber Blankenship, St. Clair Home and Land Compan. Canopy MLS as distributed by MLS GRID
- $211,0003 bd2 ba1.1k sqft1811 S Post Rd, Shelby, NC 28152For SaleMLS ID #4412096, Lisa McGill, Opendoor Brokerage LLC. Canopy MLS as distributed by MLS GRID
- $225,0003 bd2 ba1.3k sqft5111 Hawthorne Ln, Shelby, NC 28152For SaleMLS ID #4422090, Anne-Marie Bullock, Nestlewood Realty, LLC. Canopy MLS as distributed by MLS GRID
- $183,0002 bd2 ba1.4k sqft1419 Melrose Dr, Shelby, NC 28152For SaleMLS ID #4390239, Scottie Bradley, REMAX Select. Canopy MLS as distributed by MLS GRID
- $175,0003 bd2 ba1.2k sqft210 Cameron St, Shelby, NC 28152For SaleMLS ID #4362790, Don Costner, Howard Hanna Allen Tate Shelby. Canopy MLS as distributed by MLS GRID
- $199,9993 bd2 ba1.5k sqft409 Gold St, Shelby, NC 28150For SaleMLS ID #4295460, Juan Restrepo, Coldwell Banker Realty. Canopy MLS as distributed by MLS GRID
- $240,0003 bd2 ba1.4k sqft112 Pine St, Shelby, NC 28152For SaleMLS ID #4409314, Brittany Austin, Coldwell Banker Mountain View. Canopy MLS as distributed by MLS GRID
- $245,0003 bd2 ba1.4k sqft511 Woodside Dr, Shelby, NC 28150For SaleMLS ID #4418969, Taylor Izokovic, Coldwell Banker Mountain View. Canopy MLS as distributed by MLS GRID
- $249,0003 bd2 ba1.5k sqft3025 Hazel Dr, Shelby, NC 28152For SaleMLS ID #4383681, Barbara McLarty, Howard Hanna Allen Tate Shelby. Canopy MLS as distributed by MLS GRID
- $269,9003 bd2 ba1.5k sqft232 Pinnacle Xing #61, Shelby, NC 28152For SaleMLS ID #4419803, Tierra Bates, Prime 1 LIR LLC. Canopy MLS as distributed by MLS GRID
- $175,0003 bd2 ba1.2k sqft811 Kings Rd, Shelby, NC 28150For SaleMLS ID #4399686, Tracy Whisnant, REMAX Select. Canopy MLS as distributed by MLS GRID
