Great location on the plateau. Nearby Foster Falls and Denny Cove just minutes away. Jasper is at the base of the plateau. Nice 2 bedroom with 2 bath located on 1.8 acres.Family room and kitchen are combined giving a spacious feel inside.Lots of counter space with dishwasher. Bath room 2 has shower plus washer dryer hookups.
Public water supplied by Tracy City Utilities. Some fencing for pets. Outbuilding and 3 bay 36 X 46 shed. perfect for RV and vehicles.
Enjoy having a big yard and plenty of outdoor space.
Active
$270,000
110 Edmister Rd, Sequatchie, TN 37374
2beds
1,020sqft
Single Family Residence, Residential
Built in 2016
1.8 Acres Lot
$-- Zestimate®
$265/sqft
$-- HOA
What's special
Some fencing for petsWasher dryer hookups
- 15 hours
- 29
- 2
Zillow last checked:
Listing updated:
Listed by:
Ray Banks 931-235-3365,
Monteagle Sewanee REALTORS 931-924-7253,
Thomas (Tom) Banks 931-636-6620,
Monteagle Sewanee REALTORS
Source: RealTracs MLS as distributed by MLS GRID,MLS#: 3596967
Facts & features
Interior
Bedrooms & bathrooms
- Bedrooms: 2
- Bathrooms: 2
- Full bathrooms: 2
- Main level bedrooms: 2
Bedroom 1
- Features: Full Bath
- Level: Full Bath
- Area: 210 Square Feet
- Dimensions: 15x14
Bedroom 2
- Area: 132 Square Feet
- Dimensions: 12x11
Primary bathroom
- Features: Primary Bedroom
- Level: Primary Bedroom
Kitchen
- Area: 180 Square Feet
- Dimensions: 15x12
Living room
- Features: Combination
- Level: Combination
- Area: 180 Square Feet
- Dimensions: 15x12
Heating
- Central
Cooling
- Electric
Appliances
- Included: Electric Oven, Electric Range, Dishwasher, Microwave, Stainless Steel Appliance(s)
Features
- Flooring: Laminate
- Basement: Crawl Space
Interior area
- Total structure area: 1,020
- Total interior livable area: 1,020 sqft
- Finished area above ground: 1,020
Property
Parking
- Total spaces: 3
- Parking features: Detached
- Carport spaces: 3
Features
- Levels: One
- Stories: 1
- Fencing: Other
- Has view: Yes
Lot
- Size: 1.8 Acres
- Features: Rolling Slope
- Topography: Rolling Slope
Details
- Additional structures: Storage
- Parcel number: 084 02909 000
- Special conditions: Standard
Construction
Type & style
- Home type: SingleFamily
- Property subtype: Single Family Residence, Residential
Materials
- Frame
Condition
- New construction: No
- Year built: 2016
Utilities & green energy
- Sewer: Septic Tank
- Water: Public
- Utilities for property: Electricity Available, Water Available
Community & HOA
HOA
- Has HOA: No
Location
- Region: Sequatchie
Financial & listing details
- Price per square foot: $265/sqft
- Annual tax amount: $515
- Date on market: 9/21/2026
- Electric utility on property: Yes
Estimated market value
Not available
Estimated sales range
Not available
Not available
Price history
| Date | Event | Price |
|---|---|---|
| 9/21/2026 | Listed for sale | $270,000$265/sqft |
Source:  RealTracs MLS as distributed by MLS GRID #3596967 Report a problem RealTracs MLS as distributed by MLS GRID #3596967 Report a problem | ||
Public tax history
Tax history is unavailable.
Monthly payment
Est. payment
Payment breakdown
Explore the cost of this home by adjusting the details. Changes won't be saved.Climate risks
Neighborhood: 37374
Nearby schools
Schools provided by the listing agent
- Elementary: Jasper Elementary School
- Middle: Jasper Middle School
- High: Marion Co High School
Source: RealTracs MLS as distributed by MLS GRID. This data may not be complete. We recommend contacting the local school district to confirm school assignments for this home.
Similar homes
- $259,9003 bd2 ba1.4k sqft17260 S Pittsburg Mountain Rd, Sewanee, TN 37375For Sale
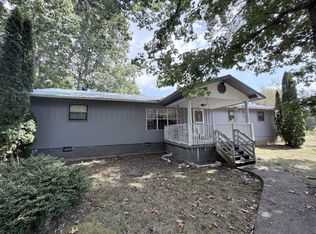
 MLS ID #3593750, Alice Roberts. RealTracs MLS as distributed by MLS GRID
 - $275,0002 bd1 ba982 sqft235 Flat Branch Rd, Tracy City, TN 37387For Sale
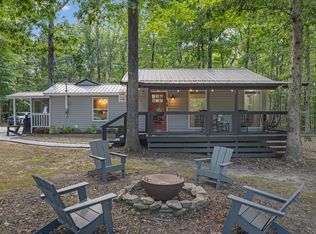 MLS ID #1542992, Lillian Andrews. Greater Chattanooga Realtors
 - $270,0004 bd2 ba1.2k sqft966 Cox Rd, Sequatchie, TN 37374For Sale
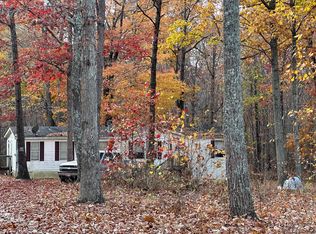 MLS ID #1526981, Robert K Bledsoe. Greater Chattanooga Realtors
 - $--3 bd2 ba1.3k sqft102 Georgia Ln, Jasper, TN 37347Auction
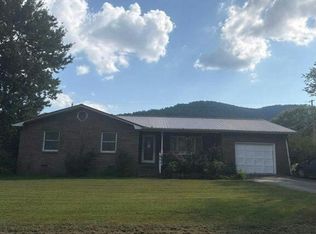 Auction.com 2
 - $309,0004 bd2 ba1.3k sqft11328 Highway 150, Sequatchie, TN 37374New ConstructionMLS ID #3301786, Drew Carey. RealTracs MLS as distributed by MLS GRID
- $260,0002 bd1 ba1.2k sqft28754 State Route 108, Gruetli Laager, TN 37339For SaleMLS ID #3593177, Ashley Green. RealTracs MLS as distributed by MLS GRID
- $245,0003 bd2 ba1.2k sqft124 Brown Ln, Tracy City, TN 37387For SaleMLS ID #3123595, Melissa Leedy. RealTracs MLS as distributed by MLS GRID
