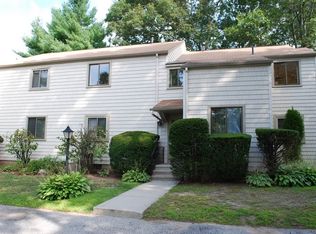
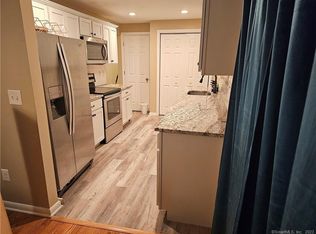
Welcome to this beautifully renovated end-unit condo, offering the largest model in the complex, a low HOA fee, and one of the most desirable locations. Tucked away at the back of the community and surrounded by peaceful woods, this home offers an ideal combination of privacy, tranquility, and convenience. The thoughtfully renovated interior is move-in ready, allowing you to settle in and enjoy your new home from day one. The spacious floor plan features a bonus room conveniently located off the dining room, providing the perfect flexible space for a home office, sitting room, playroom, or whatever suits your lifestyle. The finished basement offers another bonus room, creating even more versatile living space for a home gym, office, guest area, hobby room, or media space. With multiple flexible spaces throughout the home, there is plenty of room to accommodate today's lifestyle. As an end unit, the home offers added privacy, abundant natural light, and a spacious feel. The sought-after location at the back of the complex, with wooded surroundings, provides a peaceful and private setting. Commuters will love the convenient location, with easy access to I-95, Route 8, and the Merritt Parkway, making travel to surrounding towns and major employment centers a breeze. With its generous floor plan, two bonus rooms, low HOA, prime wooded location, convenient commuter access, and renovated, move-in-ready interior, this is a rare opportunity to own one of the most desirable units
For sale
$449,000
110 Fiddler Green Road #D, Stratford, CT 06614
2beds
1,486sqft
Condominium, Townhouse
Built in 1975
-- sqft lot
$446,100 Zestimate®
$302/sqft
$216/mo HOA
What's special
Abundant natural lightSurrounded by peaceful woodsThoughtfully renovated interiorSpacious floor planSpacious feel
- 4 days
- 300
- 21
Zillow last checked:
Listing updated:
Listed by:
Lauren McDaniel (475)777-6114,
BHGRE Gaetano Marra Homes 203-627-8726
Source: Smart MLS,MLS#: 24203747
Facts & features
Interior
Bedrooms & bathrooms
- Bedrooms: 2
- Bathrooms: 3
- Full bathrooms: 2
- 1/2 bathrooms: 1
Primary bedroom
- Level: Upper
Bedroom
- Level: Upper
Dining room
- Level: Main
Living room
- Level: Main
Heating
- Forced Air, Natural Gas
Cooling
- Central Air
Appliances
- Included: Electric Cooktop, Microwave, Freezer, Ice Maker, Dishwasher, Washer, Dryer, Gas Water Heater, Water Heater
Features
- Basement: Full
- Attic: Access Via Hatch
- Number of fireplaces: 1
- Common walls with other units/homes: End Unit
Interior area
- Total structure area: 1,486
- Total interior livable area: 1,486 sqft
- Finished area above ground: 1,486
Property
Parking
- Total spaces: 2
- Parking features: Parking Lot
Features
- Stories: 3
- Has private pool: Yes
- Pool features: In Ground
Lot
- Features: Level
Details
- Parcel number: 368570
- Zoning: G-2
Construction
Type & style
- Home type: Condo
- Architectural style: Townhouse
- Property subtype: Condominium, Townhouse
- Attached to another structure: Yes
Materials
- Shingle Siding
Condition
- New construction: No
- Year built: 1975
Utilities & green energy
- Sewer: Public Sewer
- Water: Public
Community & HOA
Community
- Features: Basketball Court, Golf, Medical Facilities, Playground, Shopping/Mall, Tennis Court(s), Near Public Transport
- Subdivision: Oronoque
HOA
- Has HOA: Yes
- Amenities included: Basketball Court, Clubhouse, Guest Parking, Playground, Pool, Tennis Court(s)
- Services included: Maintenance Grounds, Trash, Snow Removal, Pest Control, Pool Service, Road Maintenance, Insurance
- HOA fee: $216 monthly
Location
- Region: Stratford
Financial & listing details
- Price per square foot: $302/sqft
- Tax assessed value: $187,530
- Annual tax amount: $7,539
- Date on market: 9/2/2026
Estimated market value
$446,100
$424,000 - $468,000
$2,985/mo
Price history
| Date | Event | Price |
|---|---|---|
| 9/2/2026 | Listed for sale | $449,000$302/sqft |
Source:  Smart MLS #24203747 Report a problem Smart MLS #24203747 Report a problem | ||
Public tax history
Tax history is unavailable.
Monthly payment
Est. payment
Payment breakdown
Explore the cost of this home by adjusting the details. Changes won't be saved.Climate risks
Neighborhood: 06614
- $300,2001 bd1 ba1k sqft106 Fiddler Green Rd, Stratford, CT 06614Off Market
- $---- bd-- ba-- sqft106 Fiddler Green Rd #D, Stratford, CT 06614Off Market
- $147,8402 bd2 ba1.3k sqft108 Fiddler Green Rd UNIT D, Stratford, CT 06614Off Market
- $350,0002 bd4 ba1.9k sqft112 Fiddler Green Rd UNIT C, Stratford, CT 06614Sold
Similar homes
- $374,9002 bd3 ba1.4k sqftFar Mill River, Stratford, CT 06614For Sale
 MLS ID #24203178, Wendy R. Barry, Coldwell Banker Realty. Smart MLS
 - $295,0002 bd3 ba1.4k sqftFar Mill River, Stratford, CT 06614For Sale
 MLS ID #24204333, Derek Greene, Derek Greene. Smart MLS
 - $480,0002 bd3 ba1.9k sqftOronoque Village, Stratford, CT 06614For Sale
 MLS ID #24203180, Christine Mahoney, Coldwell Banker Realty. Smart MLS
 - $--4 bd3 ba2.1k sqft95 Bunnell Ave, Stratford, CT 06614Auction
 Auction.com 2
 - $495,0002 bd3 ba1.4k sqftOronoque Village, Stratford, CT 06614For SaleMLS ID #24199616, Mark Pires, Coldwell Banker Realty. Smart MLS
- $490,0003 bd2 ba1.2k sqft1827 Nichols Avenue, Stratford, CT 06614For SaleMLS ID #24203895, Jeff Romatzick, William Raveis Real Estate. Smart MLS
- $454,9002 bd3 ba1.6k sqftAspetuck Village, Shelton, CT 06484For SaleMLS ID #24204250, Chris Carey, Carey & Guarrera Real Estate. Smart MLS
- $499,0001 bd3 ba1.6k sqftOronoque Village, Stratford, CT 06614For SaleMLS ID #24202352, Jeff Romatzick, William Raveis Real Estate. Smart MLS
- $499,0003 bd1 ba1.3k sqft35 Sunrise Terrace, Stratford, CT 06614For SaleMLS ID #24203392, Kat P. Hendrickson, Coldwell Banker Realty. Smart MLS
- $445,0002 bd3 ba1.7k sqftKnollbrook, Shelton, CT 06484For SaleMLS ID #24204696, Kimberly Camella, RE/MAX Right Choice. Smart MLS
- $480,0003 bd1 ba1.4k sqft10 BELL Terrace, Stratford, CT 06614For SaleMLS ID #24203892, Sonia C. Zumba, eRealty Advisors, Inc.. Smart MLS
- $439,0001 bd2 ba1.3k sqftOronoque Village, Stratford, CT 06614For SaleMLS ID #24186313, Mary Kelleher, Coldwell Banker Realty. Smart MLS
- $499,9003 bd2 ba1.8k sqft37 Sunflower Avenue, Stratford, CT 06614For SaleMLS ID #24203835, Mel Rothman, eXp Realty. Smart MLS
- $495,9953 bd2 ba1.3k sqft170 Hollywood Avenue, Stratford, CT 06614For SaleMLS ID #24202654, Frank Schiavone, Compass Connecticut, LLC. Smart MLS
- $529,0004 bd3 ba2.2k sqft1170 Nichols Avenue, Stratford, CT 06614For SaleMLS ID #24203573, Stephanie Ellison, Ellison Homes Real Estate. Smart MLS
- $350,0001 bd3 ba1.1k sqftOronoque Village, Stratford, CT 06614For SaleMLS ID #24202099, Richard Persico, Joy Real Estate. Smart MLS
- $465,0001 bd3 ba2k sqftOronoque Village, Stratford, CT 06614For SaleMLS ID #24167595, Maureen Greenberg, House Real Estate. Smart MLS
- $479,9003 bd2 ba1.5k sqft76 Newton Street, Stratford, CT 06614For SaleMLS ID #24201374, Ronald J. Gydus, Carey & Guarrera Real Estate. Smart MLS
- $359,0002 bd2 ba1.2k sqftColony Green, Stratford, CT 06614For SaleMLS ID #24187189, Gilbert Gonzalez, Keller Williams Realty Prtnrs.. Smart MLS
- $449,5003 bd1 ba1.3k sqft274 Mount Pleasant Avenue, Stratford, CT 06614For SaleMLS ID #24197575, Wendye Pardue, William Raveis Real Estate. Smart MLS
