Tranquility at home! Beautifully cared-for 4-bdrm, 2.5 bath colonial w great curb appeal, stone walls, flowering trees. 3-acre lot wraps cul-de-sac w giant yard, trees for privacy, lovely landscaping, generous buffer at end of road. Huge patio w stone-wall integrated firepit, mature plantings and garden area create welcoming setting. 2-car garage, hdwd flooring, central AC, crown molding, big rooms, generous light. Oversized foyer leads to lg living rm w area for game night/workspace. Eat-in kitchen w granite, stainless, tile next to lg dining rm perfect for entertaining a good-size group. Great room is a fabulous space w cathedral ceiling, fireplace, built-in bookcases, sizeable windows and ample space to gather. Upstairs 4 bdrms inc primary suite w cathedral ceilings creating bright, airy space w walk-in closet, ¾ bath. Roomy landing leads to full bath and 3 more bdrms. Need more space? 800+sqft bonus finished in basement: playroom, office? This is a splendid place to call home.
Sold for $1,065,000
$1,065,000
110 Fuller Rd, North Andover, MA 01845
4beds
3,481sqft
Single Family Residence
Built in 1993
3.03 Acres Lot
$1,175,800 Zestimate®
$306/sqft
$5,174 Estimated rent
Home value
$1,175,800
$1.11M - $1.26M
$5,174/mo
Zestimate® history
Owner options
List your home for rent
$5,174/mo
Rent Zestimate®
Find your next renter with Zillow Rental Manager. Plus, with online applications, you can quickly screen prospective tenants – for free.
$5,174/mo
Rent Zestimate®
Refinance and save
$6,919/mo
Est. payment
Refinancing to a lower rate could help reduce your monthly payments and save thousands over the life of the loan.
$6,919/mo
Est. payment
Explore your selling options
Work with a Zillow partner agent
Leverage their expertise and Zillow's premium Showcase listings to get your home seen by more buyers.
Get startedList with your own agent
Get your home in front of millions of buyers by listing it on Zillow.
Learn how to do itSell it yourself
Take full control of how buyers see your home on Zillow by listing For Sale by Owner (FSBO).
List your homeWhat's special
Zillow last checked:
Listing updated:
Listed by:
Carrie Anderson Paquette 978-994-1203,
Berkshire Hathaway HomeServices Verani Realty Bradford 978-372-9171
Bought with:
Rachel Maxfield
Coldwell Banker Realty - Haverhill
Source: MLS PIN,MLS#: 73262453
Facts & features
Interior
Bedrooms & bathrooms
- Bedrooms: 4
- Bathrooms: 3
- Full bathrooms: 2
- 1/2 bathrooms: 1
- Main level bathrooms: 1
Primary bedroom
- Features: Bathroom - 3/4, Cathedral Ceiling(s), Ceiling Fan(s), Walk-In Closet(s), Flooring - Wall to Wall Carpet, Lighting - Overhead
- Level: Second
- Area: 247
- Dimensions: 19 x 13
Bedroom 2
- Features: Closet, Flooring - Wall to Wall Carpet, Lighting - Overhead
- Level: Second
- Area: 144
- Dimensions: 12 x 12
Bedroom 3
- Features: Closet, Flooring - Wall to Wall Carpet, Lighting - Overhead
- Level: Second
- Area: 180
- Dimensions: 15 x 12
Bedroom 4
- Features: Closet, Flooring - Wall to Wall Carpet, Lighting - Overhead
- Level: Second
- Area: 110
- Dimensions: 11 x 10
Primary bathroom
- Features: Yes
Bathroom 1
- Features: Bathroom - Half, Flooring - Stone/Ceramic Tile, Dryer Hookup - Electric, Washer Hookup, Lighting - Sconce
- Level: Main,First
Bathroom 2
- Features: Bathroom - Full, Bathroom - With Tub & Shower, Flooring - Stone/Ceramic Tile, Lighting - Sconce
- Level: Second
Bathroom 3
- Features: Bathroom - 3/4, Bathroom - With Shower Stall, Closet - Linen, Flooring - Stone/Ceramic Tile, Lighting - Sconce
- Level: Second
Dining room
- Features: Flooring - Hardwood, Chair Rail, Lighting - Pendant, Crown Molding
- Level: Main,First
- Area: 182
- Dimensions: 14 x 13
Family room
- Features: Ceiling Fan(s), Flooring - Wall to Wall Carpet, Window(s) - Picture, Open Floorplan, Recessed Lighting, Lighting - Overhead
- Level: Main,First
- Area: 360
- Dimensions: 24 x 15
Kitchen
- Features: Flooring - Stone/Ceramic Tile, Exterior Access, Recessed Lighting, Stainless Steel Appliances, Gas Stove
- Level: Main,First
- Area: 204
- Dimensions: 17 x 12
Living room
- Features: Flooring - Hardwood, Crown Molding
- Level: Main,First
- Area: 324
- Dimensions: 27 x 12
Heating
- Baseboard, Natural Gas
Cooling
- Central Air
Appliances
- Included: Gas Water Heater, Water Heater, Range, Dishwasher, Refrigerator, Washer, Dryer, Range Hood, Plumbed For Ice Maker
- Laundry: First Floor, Washer Hookup
Features
- Recessed Lighting, Closet - Linen, Closet, Attic Access, Lighting - Overhead, Bonus Room, Foyer, Center Hall
- Flooring: Tile, Carpet, Hardwood, Flooring - Wall to Wall Carpet, Flooring - Stone/Ceramic Tile
- Doors: Storm Door(s)
- Windows: Screens
- Basement: Full,Partially Finished,Walk-Out Access,Interior Entry,Garage Access
- Number of fireplaces: 1
- Fireplace features: Family Room
Interior area
- Total structure area: 3,481
- Total interior livable area: 3,481 sqft
Property
Parking
- Total spaces: 10
- Parking features: Under, Garage Door Opener, Garage Faces Side, Paved Drive, Off Street, Paved
- Attached garage spaces: 2
- Uncovered spaces: 8
Features
- Patio & porch: Patio
- Exterior features: Patio, Rain Gutters, Professional Landscaping, Sprinkler System, Screens, Garden, Stone Wall
Lot
- Size: 3.03 Acres
- Features: Wooded, Level
Details
- Parcel number: 2068590
- Zoning: Residence1
Construction
Type & style
- Home type: SingleFamily
- Architectural style: Colonial
- Property subtype: Single Family Residence
Materials
- Frame
- Foundation: Concrete Perimeter
- Roof: Shingle
Condition
- Year built: 1993
Utilities & green energy
- Electric: Circuit Breakers, 200+ Amp Service
- Sewer: Private Sewer
- Water: Public
- Utilities for property: for Gas Range, Washer Hookup, Icemaker Connection
Green energy
- Energy efficient items: Thermostat
Community & HOA
HOA
- Has HOA: No
Location
- Region: North Andover
Financial & listing details
- Price per square foot: $306/sqft
- Tax assessed value: $995,600
- Annual tax amount: $11,041
- Date on market: 1/11/2026
- Exclusions: Personal Belongings.
Price history
| Date | Event | Price |
|---|---|---|
| 9/9/2024 | Sold | $1,065,000+1.4%$306/sqft |
Source: MLS PIN #73262453 Report a problem | ||
| 7/17/2024 | Pending sale | $1,050,000$302/sqft |
Source:  Berkshire Hathaway HomeServices Verani Realty #73262453 Report a problem Berkshire Hathaway HomeServices Verani Realty #73262453 Report a problem | ||
| 7/17/2024 | Contingent | $1,050,000$302/sqft |
Source: MLS PIN #73262453 Report a problem | ||
| 7/10/2024 | Listed for sale | $1,050,000+250.5%$302/sqft |
Source: MLS PIN #73262453 Report a problem | ||
| 6/1/1993 | Sold | $299,550$86/sqft |
Source: Public Record Report a problem | ||
Public tax history
| Year | Property taxes | Tax assessment |
|---|---|---|
| 2025 | $11,690 +5.9% | $1,038,200 +4.3% |
| 2024 | $11,041 +5% | $995,600 +15.9% |
| 2023 | $10,515 | $859,100 |
| 2022 | $10,515 +9% | $859,100 +26.1% |
| 2021 | $9,651 +4.1% | $681,100 +1% |
| 2020 | $9,268 +2.5% | $674,500 |
| 2019 | $9,045 -7.7% | $674,500 |
| 2018 | $9,800 +7.4% | $674,500 +5.5% |
| 2017 | $9,129 +5.3% | $639,300 +5.2% |
| 2016 | $8,670 -1.1% | $607,600 -0.3% |
| 2015 | $8,766 +0% | $609,200 +0.2% |
| 2014 | $8,764 +3.1% | $608,200 -1.9% |
| 2013 | $8,504 +5.4% | $619,800 +7% |
| 2012 | $8,065 +3% | $579,400 |
| 2011 | $7,833 +2.2% | $579,400 -3.7% |
| 2010 | $7,666 +2.5% | $601,700 -5.4% |
| 2009 | $7,478 0% | $635,900 -3.1% |
| 2008 | $7,481 +4.5% | $656,200 -4.2% |
| 2007 | $7,157 +3.5% | $684,900 +10.3% |
| 2006 | $6,916 +3.4% | $620,800 +6.9% |
| 2005 | $6,690 +2.4% | $580,700 +4.5% |
| 2004 | $6,535 +4.4% | $555,700 +16.4% |
| 2003 | $6,262 +11.2% | $477,300 +7.3% |
| 2002 | $5,632 +14.3% | $444,900 +34.6% |
| 2000 | $4,928 +21% | $330,500 +10.8% |
| 1996 | $4,073 | $298,200 |
Find assessor info on the county website
Neighborhood: 01845
Nearby homes
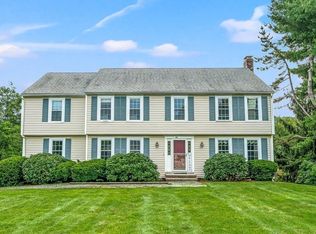
- $1,107,9004 bd3 ba2.8k sqft98 Fuller Rd, North Andover, MA 01845Off Market
- $799,4003 bd1 ba2.1k sqft898 Salem St, North Andover, MA 01845Off Market
- $898,7004 bd3 ba2.7k sqft886 Salem St, North Andover, MA 01845Off Market
- $1,278,6004 bd3 ba4.6k sqft86 Fuller Rd, North Andover, MA 01845Off Market
- $985,6003 bd2 ba3.1k sqft910 Salem St, North Andover, MA 01845Off Market
- $1,106,9004 bd2 ba2.4k sqft103 Fuller Rd, North Andover, MA 01845Off Market
- $898,5004 bd3 ba2.5k sqft874 Salem St, North Andover, MA 01845Off Market
- $1,051,3004 bd3 ba2.4k sqft74 Fuller Rd, North Andover, MA 01845Off Market
Nearby schools
GreatSchools rating
- 7/10Annie L Sargent SchoolGrades: 1-5Distance: 1.1 mi
- 7/10North Andover Middle SchoolGrades: 6-8Distance: 2.8 mi
- 9/10North Andover High SchoolGrades: 9-12Distance: 2.7 mi
Schools provided by the listing agent
- Elementary: Sargent Element
- Middle: N.Andovermiddle
- High: N.Andover High
Source: MLS PIN. This data may not be complete. We recommend contacting the local school district to confirm school assignments for this home.
Get a cash offer in 3 minutes
Find out how much your home could sell for in as little as 3 minutes with a no-obligation cash offer.
Estimated market value
$1,175,800
Get a cash offer in 3 minutes
Find out how much your home could sell for in as little as 3 minutes with a no-obligation cash offer.
Estimated market value
$1,175,800
- Massachusetts
- Essex County
- North Andover
- 01845
- 110 Fuller Rd
