This exceptional duplex property offers a unique combination of immediate rental income and outstanding future development potential. Situated on an expansive oversized lot measuring approximately 87 ft x 150 ft, this property is truly a "diamond in the rough" for investors, builders, and families alike. Currently tenanted, the property generates strong cash flow, with opportunities to further enhance its income potential through strategic improvements. This multi family home with tremendous potential, requiring some TLC and creative remodeling ideas to unlock its full value. Prime Location: Ideally located in the heart of Stoney creek, a major intersection and surrounded by thriving commercial plazas, places of worship, schools, and essential community amenities. Development Potential: Positioned in a high-traffic, high-visibility area, this property presents numerous possibilities for future redevelopment or expansion, subject to applicable approvals. A must-see property with endless potential, waiting for your vision and creativity. Don't miss this rare opportunity to secure a valuable asset in one of Stoney Creek's most desirable and growing locations.
For sale
C$1,100,000
110 Gray Rd, Hamilton, ON L8G 3V1
7beds
3baths
Duplex
Built in ----
-- sqft lot
$-- Zestimate®
C$--/sqft
C$-- HOA
What's special
- 124 days
- 21
- 0
Zillow last checked:
Listing updated:
Listed by:
ROYAL LEPAGE CERTIFIED REALTY
Source: TRREB,MLS®#: X13470126 Originating MLS®#: Toronto Regional Real Estate Board
Originating MLS®#: Toronto Regional Real Estate BoardFacts & features
Interior
Bedrooms & bathrooms
- Bedrooms: 7
- Bathrooms: 3
Primary bedroom
- Level: Main
- Dimensions: 4.74 x 3.88
Bedroom 2
- Level: Main
- Dimensions: 3.8 x 3.88
Bedroom 3
- Level: Main
- Dimensions: 3.34 x 2.63
Bedroom 4
- Level: Second
- Dimensions: 4.8 x 4.13
Bedroom 5
- Level: Second
- Dimensions: 3.34 x 3.34
Bathroom
- Level: Main
- Dimensions: 0 x 0
Dining room
- Level: Main
- Dimensions: 3.39 x 3.27
Kitchen
- Level: Second
- Dimensions: 5.33 x 2.89
Kitchen
- Level: Main
- Dimensions: 3.85 x 3.33
Living room
- Level: Main
- Dimensions: 5.98 x 3.88
Living room
- Level: Second
- Dimensions: 4.27 x 3.88
Recreation
- Level: Basement
- Dimensions: 0 x 0
Heating
- Forced Air, Gas
Cooling
- Central Air
Features
- Separate Hydro Meter
- Basement: Full,Partially Finished
- Has fireplace: Yes
Interior area
- Living area range: 3000-3500 null
Property
Parking
- Total spaces: 6
- Parking features: Private
- Has garage: Yes
Features
- Stories: 2
- Pool features: None
Lot
- Size: 0.3 Acres
Details
- Parcel number: 173210004
Construction
Type & style
- Home type: MultiFamily
- Property subtype: Duplex
Materials
- Aluminum Siding, Stone
- Foundation: Concrete Block
- Roof: Asphalt Shingle
Utilities & green energy
- Sewer: Sewer
Community & HOA
Location
- Region: Hamilton
Financial & listing details
- Annual tax amount: C$6,326
- Date on market: 6/20/2026
Price history
Price history is unavailable.
Public tax history
Tax history is unavailable.
Climate risks
Neighborhood: Corman
Nearby schools
GreatSchools rating
No schools nearby
We couldn't find any schools near this home.
Similar homes
- C$1,179,0005 bd2 ba-- sqft203 Jones Rd, Hamilton, ON L8E 5J4For Sale
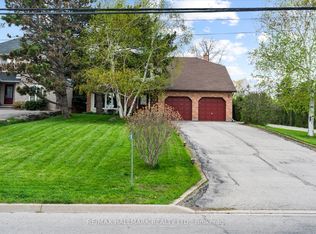 MLS ID #X13660932, RE/MAX HALLMARK REALTY LTD.. TRREB
 - C$1,050,0004 bd2 ba-- sqft42 Richmond Cres, Hamilton, ON L8E 5S9For Sale
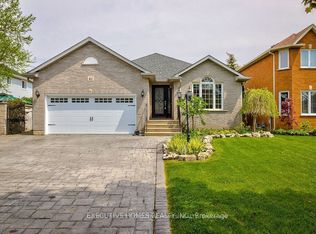 MLS ID #X13505654, GLOBAL BRICKS EXECUTIVE HOMES REALTY. TRREB
 - C$799,0004 bd4 ba-- sqft72 Mountain Ave N, Hamilton, ON L8G 3P5For Sale
 MLS ID #X13625106, HOME STANDARDS BRICKSTONE REALTY. TRREB
 - C$899,0006 bd4 ba-- sqft47 Sandy Dr, Hamilton, ON L8E 4X4For Sale
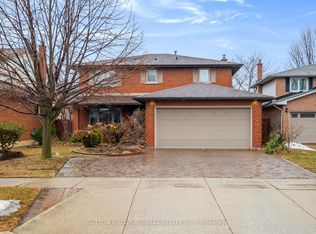 MLS ID #X13744646, SUTTON GROUP-ADMIRAL REALTY INC.. TRREB
