FREEHOLD townhome in one of Kitchener’s most walkable neighbourhoods! Offering over 2000 sq ft (1,500 sq. ft. of professionally finished living space plus an expansive unfinished basement with near 500 sq. ft. and a rough-in for a future 4th bathroom). This beautifully maintained home features 3 spacious bedrooms, 3 bathrooms, and elegant hardwood flooring throughout. Brand new Furnace and Roof! The bright and airy main floor boasts 9-foot ceilings and an open-concept layout filled with natural light. The modern kitchen is designed for both style and functionality, complete with solid granite countertops, a custom pantry, and a large breakfast bar with seating for four. The spacious living area opens onto a newly built deck perfect for entertaining, summer BBQs, or simply relaxing outdoors. Upstairs, you’ll find a generous second-floor laundry room, three well-appointed bedrooms with custom closets, and two full bathrooms. The impressive primary suite features double-door entry, a walk-in closet, and a private 4-piece ensuite. The location is unbeatable! Walking distance to downtown Kitchener, steps from Woodside Park, around the corner from St. Mary’s Hospital, backing onto the iron Horse Trail, and just minutes to the expressway for easy commuting. Additional highlights include parking for two vehicles, a single-car garage that accommodates a mid-sized SUV, and ample visitor parking for family and guests. Great investment opportunity for investors due to surrounding amenities and schools. A perfect blend of comfort, style, and convenience!
Sold for $630,000
C$630,000
110 Highland Rd E #75, Kitchener, ON N2M 3S1
3beds
1,535sqft
Row/Townhouse, Residential
Built in 2008
1,673 Square Feet Lot
$-- Zestimate®
C$410/sqft
C$2,726 Estimated rent
Home value
Not available
Estimated sales range
Not available
Not available
Owner options
List your home for rent
C$2,726/mo
Rent Zestimate®
Find your next renter with Zillow Rental Manager. Plus, with online applications, you can quickly screen prospective tenants – for free.
C$2,726/mo
Rent Zestimate®
Refinance and save
C$2,818/mo
Est. payment
Refinancing to a lower rate could help reduce your monthly payments and save thousands over the life of the loan.
C$2,818/mo
Est. payment
Explore your selling options
Work with a Zillow partner agent
Leverage their expertise and Zillow's premium Showcase listings to get your home seen by more buyers.
Get startedList with your own agent
Get your home in front of millions of buyers by listing it on Zillow.
Learn how to do itSell it yourself
Take full control of how buyers see your home on Zillow by listing For Sale by Owner (FSBO).
List your homeWhat's special
Elegant hardwood flooring throughoutModern kitchenSolid granite countertopsCustom pantryGenerous second-floor laundry roomImpressive primary suiteDouble-door entry
Zillow last checked:
Listing updated:
Listed by:
Matt Campbell, Salesperson,
Royal LePage Wolle Realty
Source: ITSO,MLS®#: 40846972Originating MLS®#: Cornerstone Association of REALTORS®
Facts & features
Interior
Bedrooms & bathrooms
- Bedrooms: 3
- Bathrooms: 3
- Full bathrooms: 2
- 1/2 bathrooms: 1
- Main level bathrooms: 1
Other
- Level: Second
- Area: 189
- Dimensions: 10.8 x 17.5
Bedroom
- Features: Walk-in Closet
- Level: Second
- Area: 113.9
- Dimensions: 8.5 x 13.4
Bedroom
- Level: Second
- Area: 83.25
- Dimensions: 7.5 x 11.1
Bathroom
- Features: 2-Piece
- Level: Main
- Area: 17.16
- Dimensions: 2.6 x 6.6
Bathroom
- Features: 4-Piece
- Level: Second
- Area: 47.74
- Dimensions: 6.2 x 7.7
Other
- Features: 4-Piece, Walk-in Closet
- Level: Second
- Area: 53.55
- Dimensions: 5.1 x 10.5
Basement
- Level: Basement
- Area: 400.16
- Dimensions: 16.4 x 24.4
Kitchen
- Level: Main
- Area: 165.8
- Dimensions: 16.4 x 10.11
Laundry
- Level: Second
- Area: 27.56
- Dimensions: 5.2 x 5.3
Living room
- Level: Main
- Area: 214.84
- Dimensions: 16.4 x 13.1
Storage
- Level: Basement
- Area: 132.37
- Dimensions: 6.1 x 21.7
Heating
- Natural Gas
Cooling
- Central Air
Appliances
- Included: Water Heater, Water Softener, Built-in Microwave, Dishwasher, Dryer, Refrigerator, Stove, Washer
- Laundry: Upper Level
Features
- Windows: Window Coverings
- Basement: Full,Unfinished
- Has fireplace: No
Interior area
- Total structure area: 1,535
- Total interior livable area: 1,535 sqft
- Finished area above ground: 1,535
Property
Parking
- Total spaces: 2
- Parking features: Attached Garage, Guest
- Attached garage spaces: 1
- Uncovered spaces: 1
Features
- Stories: 2
- Patio & porch: Patio
- Has view: Yes
- View description: Downtown, Park/Greenbelt, Trees/Woods
- Frontage type: West
- Frontage length: 18.01
Lot
- Size: 1,673 Square Feet
- Dimensions: 18.01 x 92.93
- Features: Urban, Rectangular, Ample Parking, City Lot, Greenbelt, Hospital, Major Highway, Park, Place of Worship, Playground Nearby, Quiet Area, Rail Access, Schools, Trails
Details
- Parcel number: 224980237
- Zoning: res-2
Construction
Type & style
- Home type: Townhouse
- Property subtype: Row/Townhouse, Residential
- Attached to another structure: Yes
Materials
- Brick, Vinyl Siding
- Roof: Asphalt Shing
Condition
- 16-30 Years
- New construction: No
- Year built: 2008
Utilities & green energy
- Sewer: Sewer (Municipal)
- Water: Municipal
Community & HOA
HOA
- Has HOA: Yes
- Amenities included: BBQs Permitted, Playground, Parking
- Services included: Common Elements, Trash, Property Management Fees, Snow Removal
- HOA fee: C$155 monthly
Location
- Region: Kitchener
Financial & listing details
- Price per square foot: C$410/sqft
- Annual tax amount: C$4,217
- Date on market: 7/10/2026
- Inclusions: Built-in Microwave, Dishwasher, Dryer, Refrigerator, Stove, Washer, Window Coverings
Price history
| Date | Event | Price |
|---|---|---|
| 8/17/2026 | Sold | C$630,000C$410/sqft |
Source: ITSO #40846972 Report a problem | ||
| 6/6/2025 | Listing removed | C$2,895C$2/sqft |
Source: Zillow Rentals Report a problem | ||
| 5/22/2025 | Listed for rent | C$2,895C$2/sqft |
Source: Zillow Rentals Report a problem | ||
| 8/28/2024 | Listing removed | C$2,895C$2/sqft |
Source: Zillow Rentals Report a problem | ||
| 8/15/2024 | Price change | C$2,895-3.3%C$2/sqft |
Source: Zillow Rentals Report a problem | ||
| 8/9/2024 | Listed for rent | C$2,995C$2/sqft |
Source: Zillow Rentals Report a problem | ||
Public tax history
Tax history is unavailable.
Neighborhood: Mill Courtland Woodside Park
Nearby homes
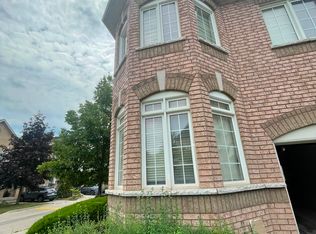
- C$--2 bd2 ba700 sqft110 Highland Rd E #123, Kitchener, ON N2M3S1Off Market
- C$648,5003 bd3 ba1.5k sqft110 Highland Rd E #119, Kitchener, ON N2M3S1For Sale

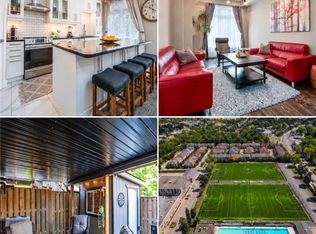
- C$599,9003 bd3 ba1.6k sqft110 Highland Rd E #86, Kitchener, ON N2M3S1For Sale
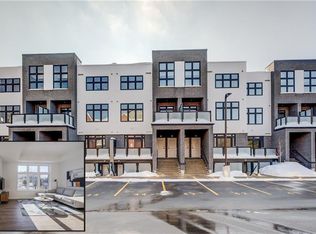
- C$575,0002 bd3 ba1.1k sqft31 Mill St #77, Kitchener, ON N2G2Y2Sold
- C$---- bd-- ba-- sqft31 Mill St #91, Kitchener, ON N2G2Y2Off Market
- C$---- bd-- ba-- sqft31 Mill St #85, Kitchener, ON N2G2Y2Off Market
- C$---- bd-- ba-- sqft31 Mill St #82, Kitchener, ON N2G2Y2Off Market
- C$---- bd-- ba-- sqft31 Mill St #70, Kitchener, ON N2G2Y2Off Market
Nearby schools
GreatSchools rating
No schools nearby
We couldn't find any schools near this home.
Schools provided by the listing agent
- Elementary: J.F. Carmichael P.S (Jk - 6),Courtland Avenue P.S. (7, 8), St. Bernadette Jk - 8
- High: Cameron Heights C.I. (9 - 12) ,St. Mary's Secondary School (
Source: ITSO. This data may not be complete. We recommend contacting the local school district to confirm school assignments for this home.
- Ontario
- Waterloo Regional Municipality
- Kitchener
- N2M 3S1
- Mill Courtland Woodside Park
- 110 Highland Rd E Unit 75
