Welcome to 110 Highview Drive! This beautifully renovated split-level home combines modern updates, spacious living, and an unbeatable location, making it truly move-in ready. Nestled on a quiet neighborhood street, this home offers the perfect blend of style, comfort, and convenience. Step inside to find bright, sun-filled living spaces enhanced by large picture windows, luxury vinyl plank flooring, and a fresh contemporary design. The inviting living room features a cozy fireplace, while the fully renovated kitchen showcases crisp white cabinetry, updated countertops, modern fixtures, and plenty of workspace overlooking the backyard. The adjoining dining area flows seamlessly into the main living space. Freshly painted in crisp white throughout, the home offers a bright, modern feel. The finished lower level includes a second full kitchen, providing exceptional flexibility for extended living, entertaining, or additional meal preparation. The split-level layout offers generously sized bedrooms, beautifully updated bathrooms, and versatile living space ideal for a home office, playroom, or guest accommodations. Recent improvements include a brand-new high-efficiency furnace installed in 2026 and a dedicated electric vehicle charging outlet in the attached two-car garage. Outside, enjoy a spacious backyard with mature trees and plenty of room to create your dream patio or outdoor entertaining area. Conveniently located near shopping, restaurants, schools, major commuter routes, Irondequoit Bay, Durand Eastman Park, beaches, golf courses, and walking trails, this home offers the perfect combination of modern living and everyday convenience. Don’t miss your opportunity to own this beautifully updated home in one of Irondequoit’s most desirable neighborhoods. Delayed Negotiations: Offers will be reviewed Thursday, August 6, 2026, after 10:00 AM. Please allow 24 hours for the seller’s response.
Pending
$239,900
110 Highview Dr, Rochester, NY 14609
4beds
1,618sqft
Single Family Residence
Built in 1956
9,583 Square Feet Lot
$-- Zestimate®
$148/sqft
$-- HOA
What's special
Modern fixturesCozy fireplaceModern updatesFully renovated kitchenAttached two-car garageBeautifully renovated split-level homeBright sun-filled living spaces
- 49 days
- 117
- 3
Zillow last checked:
Listing updated:
Listed by:
Real Broker NY LLC 585-470-8181,
Naseer Qaied 585-260-2008
Source: NYSAMLSs,MLS#: R1702474 Originating MLS: Rochester
Originating MLS: RochesterFacts & features
Interior
Bedrooms & bathrooms
- Bedrooms: 4
- Bathrooms: 2
- Full bathrooms: 1
- 1/2 bathrooms: 1
- Main level bathrooms: 1
Heating
- Ductless, Gas, Forced Air, Hot Water
Cooling
- Ductless, Window Unit(s)
Appliances
- Included: Dryer, Gas Oven, Gas Range, Gas Water Heater, Refrigerator, Washer
- Laundry: In Basement
Features
- Ceiling Fan(s), Separate/Formal Dining Room, Eat-in Kitchen, Separate/Formal Living Room, Home Office, Other, See Remarks, Second Kitchen
- Flooring: Tile, Varies, Vinyl
- Windows: Thermal Windows
- Basement: Full,Finished
- Number of fireplaces: 1
Interior area
- Total structure area: 1,618
- Total interior livable area: 1,618 sqft
- Finished area below ground: 264
Video & virtual tour
Property
Parking
- Total spaces: 1
- Parking features: Attached, Electricity, Electric Vehicle Charging Station(s), Garage, Driveway, Garage Door Opener
- Attached garage spaces: 1
Features
- Levels: Two
- Stories: 2
- Exterior features: Blacktop Driveway, Fully Fenced
- Fencing: Full
Lot
- Size: 9,583 Square Feet
- Dimensions: 75 x 120
- Features: Irregular Lot, Near Public Transit, Residential Lot
Details
- Additional structures: Shed(s), Storage
- Parcel number: 2634000921500002052000
- Special conditions: Standard
Construction
Type & style
- Home type: SingleFamily
- Architectural style: Two Story,Split Level
- Property subtype: Single Family Residence
Materials
- Brick, Vinyl Siding, Copper Plumbing
- Foundation: Block
- Roof: Asphalt
Condition
- Resale
- Year built: 1956
Utilities & green energy
- Electric: Circuit Breakers
- Sewer: Connected
- Water: Connected, Public
- Utilities for property: Cable Available, Electricity Available, High Speed Internet Available, Sewer Connected, Water Connected
Community & HOA
Community
- Subdivision: Suncrest Heights
Location
- Region: Rochester
Financial & listing details
- Price per square foot: $148/sqft
- Tax assessed value: $218,000
- Annual tax amount: $6,461
- Date on market: 7/29/2026
- Cumulative days on market: 49 days
- Listing terms: Cash,Conventional,FHA
Estimated market value
Not available
Estimated sales range
Not available
Not available
Price history
| Date | Event | Price |
|---|---|---|
| 8/8/2026 | Pending sale | $239,900$148/sqft |
Source:  NYSAMLSs #R1702474 Report a problem NYSAMLSs #R1702474 Report a problem | ||
| 7/29/2026 | Listed for sale | $239,900+45.4%$148/sqft |
Source: NYSAMLSs #R1702474 Report a problem | ||
| 1/31/2023 | Sold | $165,000+17.9%$102/sqft |
Source: NYSAMLSs #R1450281 Report a problem | ||
| 1/10/2023 | Pending sale | $140,000$87/sqft |
Source: NYSAMLSs #R1450281 Report a problem | ||
| 1/5/2023 | Listed for sale | $140,000$87/sqft |
Source: NYSAMLSs #R1450281 Report a problem | ||
Public tax history
| Year | Property taxes | Tax assessment |
|---|---|---|
| 2025 | -- | $218,000 |
| 2024 | -- | $218,000 |
| 2023 | -- | $218,000 +85.2% |
| 2022 | -- | $117,700 |
| 2021 | -- | $117,700 |
| 2020 | -- | $117,700 |
| 2018 | -- | $117,700 +0.6% |
| 2017 | $1,482 | $117,000 |
| 2016 | -- | $117,000 |
| 2015 | -- | $117,000 |
| 2014 | -- | $117,000 |
| 2013 | -- | $117,000 |
| 2012 | -- | $117,000 |
| 2011 | -- | $117,000 |
| 2010 | -- | $117,000 |
| 2009 | -- | $117,000 +31.9% |
| 2007 | -- | $88,700 |
| 2006 | -- | $88,700 |
| 2005 | -- | $88,700 |
| 2004 | -- | $88,700 +5% |
| 2003 | -- | $84,500 |
| 2002 | -- | $84,500 |
| 2001 | -- | $84,500 |
| 2000 | -- | $84,500 |
Find assessor info on the county website
Monthly payment
Climate risks
Neighborhood: 14609
Nearby schools
Schools provided by the listing agent
- District: East Irondequoit
Source: NYSAMLSs. This data may not be complete. We recommend contacting the local school district to confirm school assignments for this home.
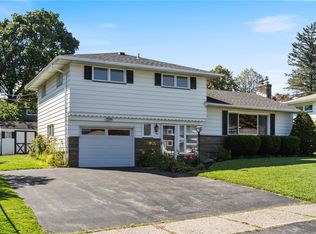
Similar homes
- $215,0003 bd2 ba1.2k sqft434 Crossfield Rd, Rochester, NY 14609For Sale

 MLS ID #R1714297, Octavio Garcia, Listing by: Howard Hanna. NYSAMLSs
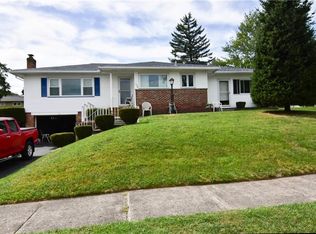
 - $189,9003 bd1 ba1.2k sqft260 Pardee Rd, Rochester, NY 14609For Sale
 MLS ID #R1713866, Joseph Deleguardia, Listing by: RE/MAX Realty Group. NYSAMLSs
 - $219,9004 bd1 ba1.3k sqft137 Marne St, Rochester, NY 14609For Sale By Owner
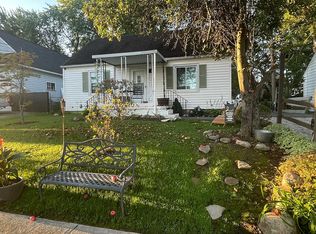
- $224,9003 bd2 ba1.9k sqft61 Elmcroft Rd, Rochester, NY 14609For Sale
 MLS ID #R1712045, Carole J. Snow, Listing by: RE/MAX Realty Group. NYSAMLSs
 - $255,0004 bd2 ba1.5k sqft182 McKinley St, Rochester, NY 14609For SaleMLS ID #R1693466, Mark C. Updegraff, Listing by: Updegraff Group LLC. NYSAMLSs
- $349,9005 bd4 ba2.1k sqft554 Helendale Rd, Rochester, NY 14609For SaleMLS ID #R1705381, Zach Hall-Bachner, Listing by: Ivy House Realty LLC. NYSAMLSs
- $179,9004 bd2 ba1.4k sqft328 Northland Ave, Rochester, NY 14609For SaleMLS ID #R1702420, Ignazio Vaccaro, Listing by: Keller Williams Realty Greater Rochester. NYSAMLSs
- $249,9002 bd2 ba1.2k sqft184 Pinewood Trl, Rochester, NY 14617For SaleMLS ID #R1713633, L Elaine Hanford, Listing by: Howard Hanna. NYSAMLSs
- $225,0004 bd2 ba1.6k sqft1166 Bay Rd, Webster, NY 14580For SaleMLS ID #R1702967, Mary G. D'Angelo, Listing by: Howard Hanna. NYSAMLSs
- $249,9004 bd2 ba1.8k sqft126 Mendota Dr, Rochester, NY 14626For SaleMLS ID #R1713647, Tracy L Knight, Listing by: Keller Williams Realty Greater Rochester. NYSAMLSs
- $269,9003 bd2 ba1.2k sqft37 Ridge Port Cir, Rochester, NY 14617For SaleMLS ID #R1712017, Susan P. Aser, Listing by: RE/MAX Plus. NYSAMLSs
- $214,9002 bd1 ba988 sqft11 Seacliffe Rd, Rochester, NY 14622For SaleMLS ID #R1712024, Lisa A. Benesh, Listing by: RE/MAX Realty Group. NYSAMLSs
- $349,9004 bd2 ba2k sqft11 Seymour Rd, Rochester, NY 14609For SaleMLS ID #R1706271, Stephen Cass, Listing by: RE/MAX Realty Group. NYSAMLSs
- $299,9004 bd2 ba1.9k sqft136 Hoover Rd, Rochester, NY 14617For SaleMLS ID #R1714621, Dawn V. Nowak, Listing by: Keller Williams Realty Greater Rochester. NYSAMLSs
- $249,0003 bd2 ba1.6k sqft185 Rogene St, Rochester, NY 14616For SaleMLS ID #R1705020, Kenneth C. Currie, Listing by: RE/MAX Realty Group. NYSAMLSs
- $219,9004 bd2 ba1.6k sqft879 Maiden Aka 11 Black Walnut Drive Ln, Rochester, NY 14615For SaleMLS ID #R1706006, Deborah Ruffell, Listing by: Coldwell Banker Custom Realty. NYSAMLSs
- $250,0003 bd2 ba2k sqft122 Harvest Dr, Rochester, NY 14626For SaleMLS ID #R1713148, Kimberly Paulene Hogue, Listing by: Redfin Real Estate. NYSAMLSs
- $149,9003 bd3 ba1.2k sqft90 Salisbury St, Rochester, NY 14609For SaleMLS ID #R1713434, Colin Dombek, Listing by: RE/MAX Plus. NYSAMLSs
- $214,9003 bd2 ba1.3k sqft129 Shorewood Dr, Rochester, NY 14617For SaleMLS ID #R1710068, Ashley M. Zeiner, Listing by: RE/MAX Plus. NYSAMLSs
- $229,9003 bd2 ba1.5k sqft2117 W Ridge Rd, Rochester, NY 14626For SaleMLS ID #R1701242, Corey Moran, Listing by: Elysian Homes by Mark Siwiec and Associates. NYSAMLSs
