Beautifully Updated Ranch Home at Lake in the Hills Estates. Welcome to your new home in a well-established neighborhood! This charming 3-bedroom, 1.5-bathroom ranch has been beautifully updated and is truly move-in ready. Step inside to find a bright and inviting space with brand new flooring throughout. The entire home has been freshly painted in neutral colors, providing a modern and cozy atmosphere. The updated bathroom features contemporary fixtures and finishes. The heart of the home is the well-appointed kitchen, complete with granite countertops, beautiful cabinets, and a stylish backsplash. You'll love the brand new stainless steel appliances, perfect for preparing meals and entertaining. Outside, you'll find a deck in the front where you can relax and enjoy the peaceful surroundings. The nice-sized yard offers plenty of space for outdoor activities and gardening. The spacious two-car garage provides ample storage and parking, and the driveway has just been refinished. Located in a great area, this home is close to excellent schools in a top-rated school district. Enjoy the nearby amenities, including shopping, dining, and parks. The closest beach is Indian Trail Beach, just a short drive away, perfect for summer fun and relaxation. Don't miss the opportunity to own this updated, move-in ready home! Contact us today to schedule a private showing and make 110 Hunters Path your new address.
Closed
Zillow last checked:
Listing updated:
Bought with:
Diana Nunez Aguilar
Realty of America, LLC
Source: MRED as distributed by MLS GRID,MLS#: 12702684
Price history
| Date | Event | Price |
|---|---|---|
| 8/19/2026 | Sold | $285,000+1.8%$291/sqft |
Source:  MRED as distributed by MLS GRID #12702684 Report a problem MRED as distributed by MLS GRID #12702684 Report a problem | ||
| 7/17/2026 | Contingent | $279,900$285/sqft |
Source: MRED as distributed by MLS GRID #12702684 Report a problem | ||
| 7/12/2026 | Listed for sale | $279,900+3.7%$285/sqft |
Source: MRED as distributed by MLS GRID #12702684 Report a problem | ||
| 11/19/2024 | Listing removed | $2,300$2/sqft |
Source: MRED as distributed by MLS GRID #12191534 Report a problem | ||
| 10/18/2024 | Listed for rent | $2,300$2/sqft |
Source: MRED as distributed by MLS GRID #12191534 Report a problem | ||
| 9/13/2024 | Listing removed | $269,900$275/sqft |
Source: MRED as distributed by MLS GRID #12155138 Report a problem | ||
| 9/4/2024 | Listed for sale | $269,900-1.9%$275/sqft |
Source: MRED as distributed by MLS GRID #12155138 Report a problem | ||
| 8/17/2024 | Listing removed | $275,000$280/sqft |
Source: MRED as distributed by MLS GRID #12102565 Report a problem | ||
| 8/7/2024 | Listed for sale | $275,000$280/sqft |
Source: MRED as distributed by MLS GRID #12102565 Report a problem | ||
| 7/30/2024 | Contingent | $275,000$280/sqft |
Source: MRED as distributed by MLS GRID #12102565 Report a problem | ||
| 7/24/2024 | Listed for sale | $275,000$280/sqft |
Source: MRED as distributed by MLS GRID #12102565 Report a problem | ||
| 7/18/2024 | Contingent | $275,000$280/sqft |
Source: MRED as distributed by MLS GRID #12102565 Report a problem | ||
| 7/11/2024 | Listed for sale | $275,000+61.8%$280/sqft |
Source: MRED as distributed by MLS GRID #12102565 Report a problem | ||
| 5/6/2024 | Sold | $170,000+52.5%$173/sqft |
Source: Public Record Report a problem | ||
| 7/28/2000 | Sold | $111,500+32.7%$114/sqft |
Source: Public Record Report a problem | ||
| 9/15/1997 | Sold | $84,000+44.8%$86/sqft |
Source: Public Record Report a problem | ||
| 1/23/1997 | Sold | $58,000+141.7%$59/sqft |
Source: Public Record Report a problem | ||
| 6/10/1996 | Sold | $24,000$24/sqft |
Source: Public Record Report a problem | ||
Nearby homes
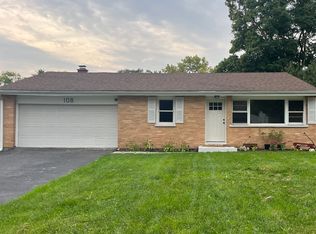
- $200,0002 bd1 ba1.1k sqft108 Hunters Path, Lake In The Hills, IL 60156Sold
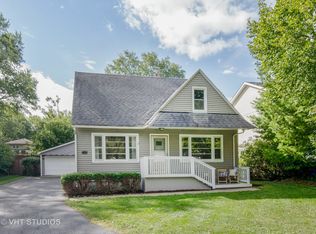
- $391,5004 bd3 ba2.5k sqft112 Hunters Path, Lake In The Hills, IL 60156Off Market
- $301,0003 bd2 ba1.1k sqft114 Hunters Path, Lake In The Hills, IL 60156Off Market
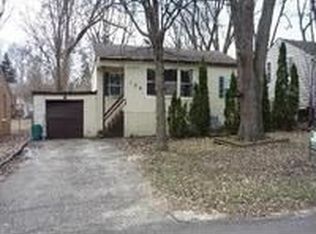
- $266,4002 bd1 ba1k sqft106 Hunters Path, Lake In The Hills, IL 60156Off Market
Get a cash offer in 3 minutes
Find out how much your home could sell for in as little as 3 minutes with a no-obligation cash offer.
Estimated market value
$285,700
