Skip main navigation
Sold for $269,900
  • $269,900

    110 Keller Rd, Afton, TN 37616

    3beds
    1,890sqft
    Single Family Residence, Residential, Manufactured Home
    Built in 2014
    2.28 Acres Lot
    $273,700 Zestimate®
    $143/sqft
    $2,060 Estimated rent

    Home value

    $273,700

    $211,000 - $353,000

    $2,060/mo

    Zestimate® history
    Loading
    Loading...

    Owner options

    List your home for rent

    $2,060/mo

    Rent Zestimate®

    Find your next renter with Zillow Rental Manager. Plus, with online applications, you can quickly screen prospective tenants – for free.

    Learn more

    $2,060/mo

    Rent Zestimate®

    Refinance and save

    $1,586/mo

    Est. payment

    Refinancing to a lower rate could help reduce your monthly payments and save thousands over the life of the loan.

    See today's rates

    $1,586/mo

    Est. payment

    Explore your selling options

    Work with a Zillow partner agent

    Leverage their expertise and Zillow's premium Showcase listings to get your home seen by more buyers.

    Get started

    List with your own agent

    Get your home in front of millions of buyers by listing it on Zillow.

    Learn how to do it

    Sell it yourself

    Take full control of how buyers see your home on Zillow by listing For Sale by Owner (FSBO).

    List your home

    What's special

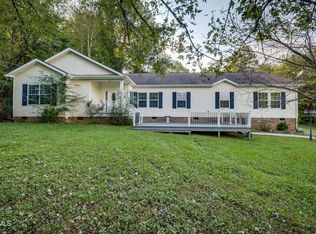
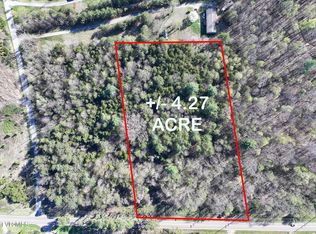
    Situated on a private 2.28 acre lot in Greene County, this beautifully updated 2014 home offers space, privacy, and modern comfort in a highly desirable setting. A long driveway welcomes you in, creating a sense of seclusion while still being conveniently located near local amenities, shopping, and easy access to surrounding Tri Cities areas. Inside, the home features approximately 1,890 square feet with a bright and open layout designed for everyday living and entertaining. The designer kitchen is the centerpiece, complete with a large center island, updated finishes, and brand new stainless steel appliances including a refrigerator. The adjoining dining area flows seamlessly into the main living space, creating a light and inviting atmosphere throughout. The home offers three spacious bedrooms and two full bathrooms, including a large primary suite with a dual vanity and well appointed bath. Additional upgrades include new luxury vinyl plank flooring, updated designer paint colors, and modern light fixtures throughout, giving the home a clean, model like feel. A dedicated laundry room with utility sink adds convenience, while the exterior offers both a welcoming front deck and peaceful surroundings to enjoy the expansive acreage. The property also includes a storage shed, providing additional functionality for tools, equipment, or hobbies. Move in ready and thoughtfully updated, this property combines the best of privacy, space, and modern upgrades in a great Greene County location. A rare opportunity to own a turnkey property on acreage that shows beautifully and lives even better

    Zillow last checked:

    Listing updated:

    Listed by:

    Steven Paul 865-213-5900,

    Keller Williams West Knoxville

    Bought with:

    Non Member

    Non Member

    Source: TVRMLS,MLS#: 9993980

    Facts & features

    Interior

    Bedrooms & bathrooms
    • Bedrooms: 3
    • Bathrooms: 2
    • Full bathrooms: 2
    Heating
    • Central
    Cooling
    • Central Air
    Appliances
    • Included: Dishwasher, Electric Range, Microwave, Refrigerator
    • Laundry: Electric Dryer Hookup, Washer Hookup, Sink
    Features
    • Eat-in Kitchen, Entrance Foyer, Kitchen Island, Kitchen/Dining Combo, Laminate Counters, Open Floorplan, Remodeled, Soaking Tub, Walk-In Closet(s)
    • Flooring: Luxury Vinyl
    • Windows: Other
    • Basement: Crawl Space
    Interior area
    • Total structure area: 1,890
    • Total interior livable area: 1,890 sqft

    Property

    Parking
    • Parking features: RV Access/Parking, Driveway, Gravel, Parking Pad, Other
    • Has uncovered spaces: Yes
    Features
    • Levels: One
    • Stories: 1
    • Patio & porch: Deck
    • Exterior features: Other
    • Has view: Yes
    • View description: Mountain(s)
    Lot
    • Size: 2.28 Acres
    • Dimensions: 730 x 250 IRR
    • Topography: Level
    Details
    • Additional structures: Outbuilding, Shed(s), Storage, Workshop
    • Parcel number: 113 049.13
    • Zoning: A-1

    Construction

    Type & style
    • Home type: MobileManufactured
    • Architectural style: Traditional
    • Property subtype: Single Family Residence, Residential, Manufactured Home
    Materials
    • Vinyl Siding
    • Foundation: Block, See Remarks
    • Roof: Asphalt
    Condition
    • Updated/Remodeled,Above Average
    • New construction: No
    • Year built: 2014
    Details
    • Warranty included: Yes

    Utilities & green energy

    • Sewer: Septic Tank
    • Water: Public
    • Utilities for property: Electricity Connected, Water Connected

    Community & HOA

    Community
    • Security: Carbon Monoxide Detector(s), Smoke Detector(s)
    • Subdivision: S G Wilhoit Prop
    HOA
    • Has HOA: No
    • Amenities included: Landscaping
    Location
    • Region: Afton

    Financial & listing details

    • Price per square foot: $143/sqft
    • Tax assessed value: $188,400
    • Annual tax amount: $777
    • Date on market: 4/16/2026
    • Listing terms: Cash,Conventional,FHA,THDA,USDA Loan,VA Loan,VHDA,Other,See Remarks
    • Electric utility on property: Yes
    • Body type: Double Wide

    Price history

    DateEventPrice
    5/19/2026Sold$269,900$143/sqft
    Source: TVRMLS #9993980 Report a problem
    4/20/2026Pending sale$269,900$143/sqft
    Source: TVRMLS #9993980 Report a problem
    4/18/2026Contingent$269,900$143/sqft
    Source: RealTracs MLS as distributed by MLS GRID #3178109 Report a problem
    4/18/2026Pending sale$269,900$143/sqft
    Source: East Tennessee Realtors #1337121 Report a problem
    4/16/2026Listed for sale$269,900+135.3%$143/sqft
    Source: TVRMLS #9993980 Report a problem
    10/8/2025Sold$114,689+349.8%$61/sqft
    Source: Public Record Report a problem
    4/29/2005Sold$25,500$13/sqft
    Source: Public Record Report a problem

    Public tax history

    YearProperty taxesTax assessment
    2025$777 $47,100
    2024$777 $47,100
    2023$777 +28.9%$47,100 +57.4%
    2022$603 $29,925
    2021$603 $29,925
    2020$603 $29,925
    2019$603 $29,925
    2018$603 0%$29,925 +18.8%
    2017$603 +21.3%$25,200
    2016$497 +7.1%$25,200 +1.7%
    2015$464 $24,775
    2014$464 +546.1%$24,775 +403%
    2013$72 $4,925 +17.3%
    2012$72 +13.7%$4,200 +0.2%
    2010$63 $4,192
    2009$63 $4,192
    2008$63 $4,192
    2007-- $4,192
    2006$82 $4,192
    2005$82 $4,192
    Find assessor info on the county website

    Neighborhood: 37616

    Nearby schools

    GreatSchools rating
    Schools provided by the listing agent
    • Elementary: Doak
    • Middle: Chuckey Doak
    • High: Chuckey Doak

    Source: TVRMLS. This data may not be complete. We recommend contacting the local school district to confirm school assignments for this home.