**Never run out of HOT Water. New Tankless water Heater!**
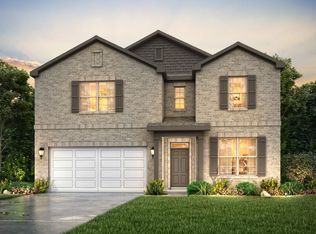
Better than new construction in the highly coveted Riverwood Ranch subdivision! Built in 2022 and freshly reimagined, this stunning 2,267 sq. ft. residence offers a flawless blend of contemporary design and functional luxury. Step inside to discover a completely updated interior boasting brand-new, seamless laminate flooring and a fresh, neutral paint palette throughout. The open-concept first floor features a light-filled living area, a dedicated home office/study, and a private primary retreat complete with a deep soaking tub and glass-enclosed shower. High-value mechanical upgrades include a brand-new tankless hot water heater for endless efficiency! Upstairs, a massive 12x22 gameroom anchors three generously sized secondary bedrooms. Complete with an attached 2-car garage and an expansive backyard blank canvas, this turn-key 4-bedroom gem is entirely move-in ready. Schedule your showing today!
Pending
Price cut: $10K (7/27)
$269,999
110 Kelly St, Angleton, TX 77515
4beds
2,267sqft
Single Family Residence
Built in 2022
4,948 Square Feet Lot
$-- Zestimate®
$119/sqft
$42/mo HOA
What's special
Completely updated interiorBrand-new seamless laminate flooringExpansive backyard blank canvasPrivate primary retreatDeep soaking tubOpen-concept first floorGlass-enclosed shower
- 100 days
- 73
- 4
Zillow last checked:
Listing updated:
Listed by:
Curtis McWilliams TREC #0840294 832-922-1012,
Central Metro Realty
Source: HAR,MLS#: 22609447
Facts & features
Interior
Bedrooms & bathrooms
- Bedrooms: 4
- Bathrooms: 3
- Full bathrooms: 2
- 1/2 bathrooms: 1
Rooms
- Room types: Family Room
Primary bedroom
- Level: First
- Area: 238
- Dimensions: 17 x 14
Bedroom
- Level: Second
- Area: 121
- Dimensions: 11 x 11
Bedroom
- Level: Second
- Area: 132
- Dimensions: 11 x 12
Bedroom
- Level: Second
- Area: 121
- Dimensions: 11 x 11
Other
- Level: First
- Area: 165
- Dimensions: 11 x 15
Breakfast
- Level: First
- Area: 165
- Dimensions: 11 x 15
Family room
- Level: First
- Area: 289
- Dimensions: 17 x 17
Game room
- Level: Second
- Area: 264
- Dimensions: 12 x 22
Heating
- Electric
Cooling
- Electric
Features
- Primary Bed - 1st Floor
Interior area
- Total structure area: 2,267
- Total interior livable area: 2,267 sqft
Property
Parking
- Total spaces: 2
- Parking features: Attached
- Attached garage spaces: 2
Features
- Stories: 2
Lot
- Size: 4,948 Square Feet
- Features: Build Line Restricted, Subdivided, 0 Up To 1/4 Acre
Details
- Parcel number: 73091001030
Construction
Type & style
- Home type: SingleFamily
- Architectural style: Traditional
- Property subtype: Single Family Residence
Materials
- Brick
- Foundation: Slab
- Roof: Composition
Condition
- New construction: No
- Year built: 2022
Utilities & green energy
- Water: Public
Community & HOA
Community
- Subdivision: Riverwood Ranch Sd
HOA
- Has HOA: Yes
- HOA fee: $500 annually
Location
- Region: Angleton
Financial & listing details
- Price per square foot: $119/sqft
- Tax assessed value: $293,730
- Annual tax amount: $5,785
- Date on market: 6/9/2026
Estimated market value
Not available
Estimated sales range
Not available
$2,375/mo
Price history
| Date | Event | Price |
|---|---|---|
| 8/26/2026 | Pending sale | $269,999$119/sqft |
Source: | ||
| 7/27/2026 | Price change | $269,999-3.6%$119/sqft |
Source: | ||
| 7/21/2026 | Price change | $279,999-3.4%$124/sqft |
Source: | ||
| 7/10/2026 | Price change | $289,999-3%$128/sqft |
Source: | ||
| 6/9/2026 | Listed for sale | $299,000-2.8%$132/sqft |
Source: | ||
| 8/29/2025 | Sold | -- |
Source: Public Record Report a problem | ||
| 6/3/2022 | Listing removed | -- |
Source: | ||
| 3/21/2022 | Pending sale | $307,542$136/sqft |
Source: | ||
| 2/3/2022 | Price change | $307,542+2.3%$136/sqft |
Source: | ||
| 1/21/2022 | Listed for sale | $300,542$133/sqft |
Source: | ||
Public tax history
| Year | Property taxes | Tax assessment |
|---|---|---|
| 2025 | $6,825 -0.2% | $293,730 +0.7% |
| 2024 | $6,840 -13.1% | $291,630 -6.8% |
| 2023 | $7,869 +226.5% | $312,820 +566.6% |
| 2022 | $2,410 | $46,930 |
Find assessor info on the county website
Monthly payment
Est. payment
Payment breakdown
Explore the cost of this home by adjusting the details. Changes won't be saved.Climate risks
Neighborhood: 77515
Nearby schools
Schools provided by the listing agent
- Elementary: Northside Elementary School (Angleton)
- Middle: Angleton Middle School
- High: Angleton High School
Source: HAR. This data may not be complete. We recommend contacting the local school district to confirm school assignments for this home.