Welcome home to this exquisite sprawling Cape in one of Bolton's premier neighborhoods. Stop to appreciate the breathtaking views of the level back yard and stunning Mt Wachusett sunsets from each of the numerous rear facing windows and back deck. Once inside the entryway, the elegant farmhouse style kitchen opens to the Family Rm featuring a center fireplace, or relax in the screened porch. For more formal entertaining events, gather in the dining room or fireplaced Living Rm. There are 3 bedrooms,1.5 baths and laundry to complete the 1st floor. The 2nd level features the loft seating area between the exercise room and primary bedroom, a suite of its own with deck off the sleeping quarters. Through the doorway, let the lovely primary bath draw you in. There is an add'l separate bdrm with full bath above the garage. This home has a new roof, skylights, minisplits with heat and a/c, carpet, interior and exterior paint and trim, and so much more. Bolton is part of the award winning NRSD.
Sold for $1,100,000
$1,100,000
110 Kettle Hole Rd, Bolton, MA 01740
4beds
3,740sqft
Single Family Residence
Built in 1988
1.89 Acres Lot
$1,172,900 Zestimate®
$294/sqft
$5,153 Estimated rent
Home value
$1,172,900
$1.10M - $1.24M
$5,153/mo
Zestimate® history
Owner options
List your home for rent
$5,153/mo
Rent Zestimate®
Find your next renter with Zillow Rental Manager. Plus, with online applications, you can quickly screen prospective tenants – for free.
$5,153/mo
Rent Zestimate®
Refinance and save
$7,581/mo
Est. payment
Refinancing to a lower rate could help reduce your monthly payments and save thousands over the life of the loan.
$7,581/mo
Est. payment
Explore your selling options
Work with a Zillow partner agent
Leverage their expertise and Zillow's premium Showcase listings to get your home seen by more buyers.
Get startedList with your own agent
Get your home in front of millions of buyers by listing it on Zillow.
Learn how to do itSell it yourself
Take full control of how buyers see your home on Zillow by listing For Sale by Owner (FSBO).
List your homeWhat's special
Center fireplaceLoft seating areaBack deckScreened porchExercise roomExquisite sprawling capeNew roof
Zillow last checked:
Listing updated:
Listed by:
Laura Rakauskas 978-621-9532,
Berkshire Hathaway HomeServices Commonwealth Real Estate 508-834-1500
Bought with:
Samantha Boland
Lamacchia Realty, Inc.
Source: MLS PIN,MLS#: 73227566
Facts & features
Interior
Bedrooms & bathrooms
- Bedrooms: 4
- Bathrooms: 4
- Full bathrooms: 3
- 1/2 bathrooms: 1
Primary bedroom
- Features: Bathroom - Full, Closet/Cabinets - Custom Built, Flooring - Wall to Wall Carpet, Balcony / Deck
- Level: Second
- Area: 272
- Dimensions: 17 x 16
Bedroom 2
- Features: Flooring - Wall to Wall Carpet
- Level: First
- Area: 169
- Dimensions: 13 x 13
Bedroom 3
- Features: Flooring - Wall to Wall Carpet
- Level: First
- Area: 154
- Dimensions: 14 x 11
Bedroom 4
- Features: Bathroom - Full, Flooring - Wall to Wall Carpet, Exterior Access
- Level: Second
- Area: 336
- Dimensions: 21 x 16
Primary bathroom
- Features: Yes
Bathroom 1
- Features: Bathroom - Half
- Level: First
- Area: 30
- Dimensions: 6 x 5
Bathroom 2
- Features: Bathroom - Full
- Level: First
- Area: 130
- Dimensions: 13 x 10
Bathroom 3
- Features: Bathroom - Full
- Level: Second
- Area: 66
- Dimensions: 11 x 6
Dining room
- Features: Flooring - Hardwood
- Level: First
- Area: 168
- Dimensions: 12 x 14
Family room
- Features: Flooring - Hardwood, Balcony / Deck, Slider
- Level: First
- Area: 340
- Dimensions: 20 x 17
Kitchen
- Features: Flooring - Hardwood, Balcony - Exterior, Countertops - Stone/Granite/Solid, Kitchen Island, Exterior Access
- Level: First
- Area: 392
- Dimensions: 28 x 14
Living room
- Features: Flooring - Hardwood
- Level: First
- Area: 280
- Dimensions: 20 x 14
Office
- Features: Flooring - Wall to Wall Carpet
- Level: First
- Area: 100
- Dimensions: 10 x 10
Heating
- Baseboard, Oil, Ductless
Cooling
- Ductless
Appliances
- Included: Electric Water Heater, Oven, Dishwasher, Range, Refrigerator, Washer, Dryer, Water Treatment, Vacuum System
- Laundry: Flooring - Stone/Ceramic Tile, First Floor
Features
- Bathroom - Full, Bathroom - Tiled With Shower Stall, Bathroom - With Tub, Closet/Cabinets - Custom Built, Bathroom, Home Office, Loft, Bonus Room
- Flooring: Flooring - Wall to Wall Carpet, Flooring - Hardwood
- Windows: Bay/Bow/Box, Skylight
- Basement: Full,Unfinished
- Number of fireplaces: 2
- Fireplace features: Family Room, Living Room
Interior area
- Total structure area: 3,740
- Total interior livable area: 3,740 sqft
Property
Parking
- Total spaces: 8
- Parking features: Attached, Paved Drive
- Attached garage spaces: 2
- Uncovered spaces: 6
Features
- Patio & porch: Screened, Deck - Composite, Patio
- Exterior features: Porch - Screened, Deck - Composite, Patio, Invisible Fence
- Fencing: Invisible
- Has view: Yes
- View description: Scenic View(s)
Lot
- Size: 1.89 Acres
Details
- Parcel number: M:007B B:0000 L:0100,1472382
- Zoning: R1
Construction
Type & style
- Home type: SingleFamily
- Architectural style: Cape
- Property subtype: Single Family Residence
Materials
- Foundation: Concrete Perimeter
Condition
- Year built: 1988
Utilities & green energy
- Sewer: Private Sewer
- Water: Private
Community & HOA
Community
- Features: Shopping, Park, Walk/Jog Trails, Stable(s)
HOA
- Has HOA: No
Location
- Region: Bolton
Financial & listing details
- Price per square foot: $294/sqft
- Tax assessed value: $1,105,700
- Annual tax amount: $17,979
- Date on market: 9/7/2026
- Exclusions: Personal Items
Price history
| Date | Event | Price |
|---|---|---|
| 7/1/2024 | Sold | $1,100,000$294/sqft |
Source: MLS PIN #73227566 Report a problem | ||
| 5/1/2024 | Contingent | $1,100,000$294/sqft |
Source: MLS PIN #73227566 Report a problem | ||
| 4/23/2024 | Listed for sale | $1,100,000+61.8%$294/sqft |
Source: MLS PIN #73227566 Report a problem | ||
| 7/11/2018 | Sold | $680,000+0.7%$182/sqft |
Source: Public Record Report a problem | ||
| 6/5/2018 | Pending sale | $675,000$180/sqft |
Source: Keller Williams Realty North Central #72286682 Report a problem | ||
| 5/30/2018 | Price change | $675,000-1.5%$180/sqft |
Source: Keller Williams North Central #72286682 Report a problem | ||
| 5/17/2018 | Price change | $684,999-2.1%$183/sqft |
Source: Keller Williams Realty North Central #72286682 Report a problem | ||
| 4/17/2018 | Price change | $699,900-2.8%$187/sqft |
Source: Keller Williams Realty North Central #72286682 Report a problem | ||
| 2/28/2018 | Listed for sale | $719,900+14.3%$192/sqft |
Source: Boston NW #72286682 Report a problem | ||
| 11/16/2017 | Listing removed | $629,900$168/sqft |
Source: Boston NW #72286682 Report a problem | ||
| 10/11/2017 | Price change | $629,900-3.1%$168/sqft |
Source: Boston NW #72231584 Report a problem | ||
| 9/21/2017 | Price change | $650,000-3%$174/sqft |
Source: Boston NW #72231584 Report a problem | ||
| 7/12/2017 | Price change | $669,900-2.9%$179/sqft |
Source: The Greene Realty Group #72140574 Report a problem | ||
| 5/15/2017 | Price change | $689,900-4.2%$184/sqft |
Source: The Greene Realty Group #72140574 Report a problem | ||
| 4/4/2017 | Listed for sale | $719,900$192/sqft |
Source: The Greene Realty Group #72140574 Report a problem | ||
| 12/5/2016 | Listing removed | $719,900$192/sqft |
Source: The Greene Realty Group #72080109 Report a problem | ||
| 10/12/2016 | Listed for sale | $719,900+17.1%$192/sqft |
Source: The Greene Realty Group #72080109 Report a problem | ||
| 8/27/2010 | Sold | $615,000-5.4%$164/sqft |
Source: Public Record Report a problem | ||
| 12/5/2009 | Price change | $649,900-1.5%$174/sqft |
Source: Eileen Fitzpatrick #70875898 Report a problem | ||
| 10/9/2009 | Price change | $659,900-5.7%$176/sqft |
Source: Eileen Fitzpatrick #70875898 Report a problem | ||
| 4/24/2009 | Price change | $699,900-2.8%$187/sqft |
Source: Eileen Fitzpatrick #70875898 Report a problem | ||
| 2/15/2009 | Listed for sale | $719,900-4%$192/sqft |
Source: Eileen Fitzpatrick #70875898 Report a problem | ||
| 8/31/2008 | Listing removed | $749,900$201/sqft |
Source: NCI #70759154 Report a problem | ||
| 5/15/2008 | Listed for sale | $749,900+2%$201/sqft |
Source: MLS Property Information Network #70759154 Report a problem | ||
| 9/5/2007 | Sold | $735,000+17.6%$197/sqft |
Source: Public Record Report a problem | ||
| 7/28/2000 | Sold | $625,000+18.5%$167/sqft |
Source: Public Record Report a problem | ||
| 11/10/1994 | Sold | $527,500$141/sqft |
Source: Public Record Report a problem | ||
Public tax history
| Year | Property taxes | Tax assessment |
|---|---|---|
| 2025 | $18,875 +5% | $1,135,700 +2.7% |
| 2024 | $17,979 +7.2% | $1,105,700 +15.3% |
| 2023 | $16,776 +10.8% | $958,600 +25.8% |
| 2022 | $15,143 +3.2% | $762,100 +8.3% |
| 2021 | $14,675 +0.4% | $703,500 -1.9% |
| 2020 | $14,622 +1.8% | $717,100 +2.2% |
| 2019 | $14,358 +3.5% | $701,400 +4.5% |
| 2018 | $13,867 +5.3% | $671,200 +8.1% |
| 2017 | $13,165 -2.7% | $621,000 -4.1% |
| 2016 | $13,535 +6.7% | $647,300 +7.1% |
| 2015 | $12,680 +5% | $604,400 +6.1% |
| 2014 | $12,080 +3.2% | $569,800 +2% |
| 2013 | $11,706 -0.8% | $558,500 -6.4% |
| 2012 | $11,805 -1.4% | $596,800 -3.2% |
| 2011 | $11,969 +1.6% | $616,300 -7.9% |
| 2010 | $11,779 +5.9% | $668,900 -4.3% |
| 2009 | $11,124 +2.1% | $699,200 -3.4% |
| 2008 | $10,898 -2.2% | $724,100 -8.7% |
| 2007 | $11,145 +2.4% | $792,700 -1.3% |
| 2006 | $10,887 +2.2% | $802,900 +5.3% |
| 2005 | $10,652 +5.5% | $762,500 |
| 2004 | $10,096 +3.5% | $762,500 -0.5% |
| 2003 | $9,752 -2.8% | $766,700 +22.6% |
| 2001 | $10,034 +14.9% | $625,200 +19.3% |
| 1997 | $8,732 | $524,100 |
Find assessor info on the county website
Neighborhood: 01740
Nearby homes
- $811,9003 bd2 ba2.7k sqft6 Kettle Hole Rd, Bolton, MA 01740Off Market
- $896,8004 bd3 ba3.4k sqft3 Kettle Hole Rd, Bolton, MA 01740Off Market
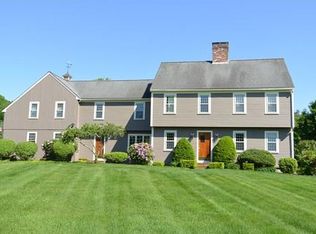
- $709,6004 bd2 ba2.8k sqft146 Still River Rd, Bolton, MA 01740Off Market
- $775,6004 bd2 ba2.5k sqft165 Still River Rd, Bolton, MA 01740Off Market
- $424,9003 bd1 ba1.2k sqft160 Still River Rd, Bolton, MA 01740Off Market
- $890,700-- bd2 ba4.4k sqft138 Still River Rd, Bolton, MA 01740Off Market
- $1,059,7004 bd2 ba3.4k sqft14 Kettle Hole Rd, Bolton, MA 01740Off Market
- $817,2004 bd2 ba2.4k sqft170 Still River Rd, Bolton, MA 01740Off Market
Nearby schools
GreatSchools rating
- 9/10Florence Sawyer SchoolGrades: PK-8Distance: 2.5 mi
- 8/10Nashoba Regional High SchoolGrades: 9-12Distance: 0.7 mi
Schools provided by the listing agent
- Elementary: Florence Sawyer
- Middle: Emerson
- High: Nashoba Rsd
Source: MLS PIN. This data may not be complete. We recommend contacting the local school district to confirm school assignments for this home.
Get a cash offer in 3 minutes
Find out how much your home could sell for in as little as 3 minutes with a no-obligation cash offer.
Estimated market value
$1,172,900
Get a cash offer in 3 minutes
Find out how much your home could sell for in as little as 3 minutes with a no-obligation cash offer.
Estimated market value
$1,172,900
- Massachusetts
- Worcester County
- Bolton
- 01740
- 110 Kettle Hole Rd
