Skip main navigation
Active
  • $620,000

    110 Lakeside Lodges Road, Rangeley, ME 04970

    3beds
    1,434sqft
    : 
    Single Family Residence
    Built in 2006
    0.34 Acres Lot
    $-- Zestimate®
    $432/sqft
    $-- HOA

    What's special

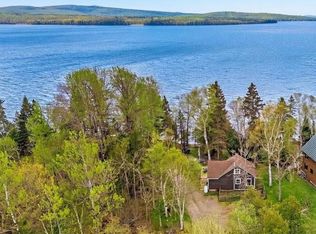
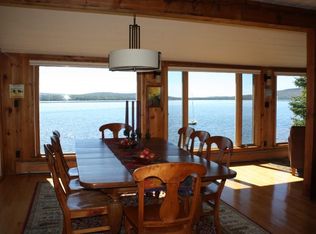
    Lovingly built and cared for by the same family of skilled carpenters for nearly 20 years, this home has the kind of warmth and character you can feel the moment you walk through the door. Thoughtfully designed with beautiful custom woodwork and cabinetry throughout, the home blends craftsmanship, comfort, and timeless lakehouse charm. Granite countertops, a spacious kitchen island, cathedral ceilings, and walls of windows create inviting spaces filled with natural light and perfect for gathering with family and friends. At the center of it all is a soaring fieldstone fireplace, handcrafted by a local mason, offering the perfect place to unwind after a day on the lake or the slopes. Built on a full foundation and well insulated for year-round living, the home was made to be enjoyed in every season. Most rooms capture beautiful views of Rangeley Lake, while the upper-level catwalk and cozy sitting area offer a peaceful retreat for morning coffee, quiet conversations, or curling up with a good book as the lake sparkles in the distance. Just a short walk from the home, the waterfront features a dock and canoe/kayak storage at the water's edge, making it easy to spend long summer days on the lake. The shared frontage is deeded among only four properties, though currently enjoyed by just two, giving it the feel of your own private slice of waterfront. Perfectly located near Mingo Springs Golf Course, the Mingo Springs Bird & Trail Walk, snowmobile and ATV trails, and Saddleback Mountain Ski Area, this property offers the best of the Rangeley lifestyle -- where lake days turn into cozy evenings by the fire and every season brings a new adventure. Call to book your showing today!
    2 days
    |
    927
    |
    63
    |

    Likely to sell faster than

    Zillow last checked:

    Listing updated:

    Listed by:

    Allied Realty

    Source: Maine Listings,MLS#: 1663674MLS Logo

    Tour with a local agent

      Facts & features

      Interior

      Bedrooms & bathrooms
      • Bedrooms: 3
      • Bathrooms: 2
      • Full bathrooms: 1
      • 1/2 bathrooms: 1
      Primary bedroom
      • Features: Closet
      • Level: First
      Bedroom 2
      • Features: Closet
      • Level: Second
      Bedroom 3
      • Features: Closet
      • Level: Second
      Bonus room
      • Level: Second
      Dining room
      • Features: Dining Area
      • Level: First
      Kitchen
      • Features: Kitchen Island
      • Level: First
      Living room
      • Features: Wood Burning Fireplace, Cathedral Ceiling(s)
      • Level: First
      Heating
      • Forced Air, Wood Stove
      Cooling
      • None
      Appliances
      • Included: Dishwasher, Dryer, Gas Range, Refrigerator, Washer
      Features
      • 1st Floor Bedroom
      • Flooring: Tile, Wood, Hardwood, Softwood
      • Basement: Bulkhead,Interior Entry,Full
      • Number of fireplaces: 1
      Interior area
      • Total structure area: 1,434
      • Total interior livable area: 1,434 sqft
      • Finished area above ground: 1,434
      • Finished area below ground: 0
      Video & virtual tour

      Property

      Parking
      • Total spaces: 1
      • Parking features: Gravel, 1 - 4 Spaces
      • Garage spaces: 1
      Features
      • Patio & porch: Deck
      • Has view: Yes
      • View description: Mountain(s), Scenic
      • Body of water: Rangeley Lake
      • Frontage length: Waterfrontage: 30,Waterfrontage Shared: 30
      Lot
      • Size: 0.34 Acres
      • Features: Near Country Club, Near Golf Course, Near Public Beach, Level, Open Lot, Rolling Slope
      Details
      • Zoning: Residential
      • Other equipment: Central Vacuum, Generator

      Construction

      Type & style
      • Home type: SingleFamily
      • Architectural style: Chalet,Colonial,Other
      • Property subtype: Single Family Residence
      Materials
      • Wood Frame, Log Siding
      • Foundation: Poured Concrete
      • Roof: Metal
      Condition
      • Year built: 2006

      Utilities & green energy

      • Electric: Circuit Breakers
      • Sewer: Private Sewer, Septic Design Available
      • Water: Private, Well
      • Utilities for property: Utilities On
      Green energy
      • Energy efficient items: Ceiling Fans

      Community & HOA

      Location
      • Region: Rangeley

      Financial & listing details

      • Price per square foot: $432/sqft
      • Annual tax amount: $4,168
      • Date on market: 5/23/2026
      • Road surface type: Gravel, Dirt

        Estimated market value

        Not available

        Estimated sales range

        Not available

        Not available

        Price history

        DateEventPrice
        5/23/2026Listed for sale$620,000-4.6%$432/sqft
        Source: Maine Listings #1663674 Report a problem
        1/10/2026Listing removed$649,900$453/sqft
        Source: Maine Listings #1630115 Report a problem
        7/11/2025Listed for sale$649,900$453/sqft
        Source: Maine Listings #1630115 Report a problem

        Public tax history

        Tax history is unavailable.

        Monthly payment

        Est. payment

          Payment breakdown

          Explore the cost of this home by adjusting the details. Changes won't be saved.
          All calculations are estimates and provided by Zillow, Inc. for informational purposes only. Actual amounts may vary.
          HOA fees may include property taxes on listings classified as Co-Ops. Contact the listing agent and/or owner for fee details.
          Mortgage interest rates are dependent on a number of factors, including credit score, down payment, and repayment length. Interest rate data provided by Zillow Group Marketplace, Inc. as of 1/1/1970 from various mortgage lenders with which we have lead or other similar arrangements; the Estimated Payment is an average of those rates.
          See how much you could borrow to make a competitive offer.

          Climate risks

          Neighborhood: 04970

          Getting around

          0 / 100
          Car-Dependent
          25 / 100
          Somewhat Bikeable

          Nearby schools

          GreatSchools rating

          A local agent can set up tours, give advice and negotiate with sellers.

          Browse local experts

          Similar homes

          Skip to the end of the carouselSkip to the beginning of the carousel