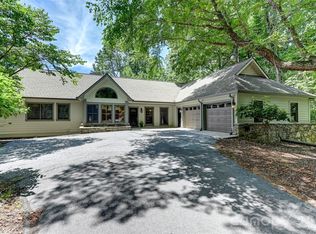
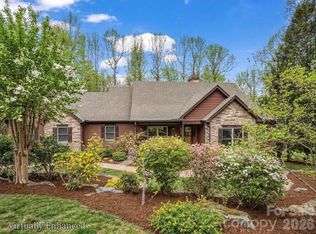
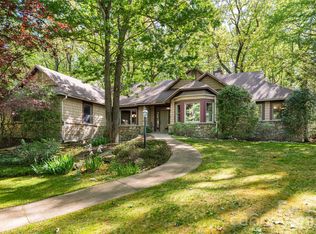
Tucked away on a quiet street in the highly sought-after Champion Hills community, this inviting single-level home offers comfort, character, and an exceptional opportunity to create your dream mountain retreat. Set on a beautiful, level lot with lovely outdoor living spaces, the home is located within one of Western North Carolina’s premier golf communities, home to Tom Fazio’s renowned “Mountain Masterpiece” golf course.
Designed for easy living and entertaining, the spacious floor plan features 3 bedrooms, 3 baths, and a remarkable private office addition just off the Primary Suite. With vaulted ceilings, abundant natural light, and endless flexibility, this standout space could serve as a studio, library, fitness room, media space, or quiet retreat.
The heart of the home is the warm and welcoming kitchen, which opens to the cozy Hearth Room complete with a stunning stone fireplace and wet bar, ideal for gathering with family and friends. A delightful sunroom provides the perfect spot for reading, relaxing, or enjoying peaceful afternoon views of the backyard, with direct access to the back decks for seamless indoor-outdoor living.
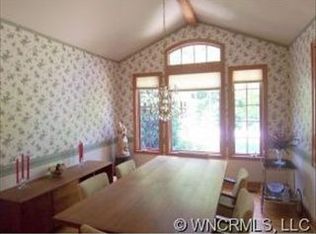
The dramatic Great Room features vaulted ceilings, expansive windows, a beautiful stone fireplace, and doors leading to the deck, filling the home with natural light and woodland charm. The open dining area flows effortlessly between the Great Room and kitchen, creating an ideal setting for entertaining.
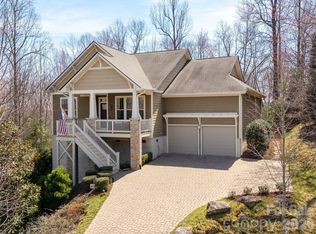
Additional features include a circular driveway, two-car garage, separate golf cart garage, 2024 roof, and a recently updated water heater in 2026 for added peace of mind. With great bones, a highly desirable layout, and generous living spaces, this home presents an exceptional opportunity to personalize and update over time while investing in one of Hendersonville’s most established and value-conscious communities.
Enjoy the serenity of mountain living while being just 8 minutes from the shopping, dining, and charm of downtown Hendersonville.
Active
$995,000
110 Little Cherokee Rdg, Hendersonville, NC 28739
3beds
3,477sqft
Est.: Get pre-qualified
Single Family Residence
Built in 1999
0.67 Acres Lot
$945,900 Zestimate®
$286/sqft
$444/mo HOA
What's special
- 6 days |
- 270 |
- 16 |
Likely to sell faster than
Zillow last checked:
Listing updated:
Listing Provided by:
Amber Saxon ambersaxon@beverly-hanks.com,
Howard Hanna Beverly-Hanks,
Lauren Rippy,
Howard Hanna Beverly-Hanks
Source: Canopy MLS as distributed by MLS GRID,MLS#: 4384204
Tour with a local agent
Facts & features
Interior
Bedrooms & bathrooms
- Bedrooms: 3
- Bathrooms: 3
- Full bathrooms: 3
- Main level bedrooms: 3
Primary bedroom
- Level: Main
Bedroom s
- Level: Main
Bedroom s
- Level: Main
Bathroom full
- Level: Main
Bathroom full
- Level: Main
Bathroom full
- Level: Main
Den
- Level: Main
Dining room
- Level: Main
Great room
- Level: Main
Other
- Level: Main
Kitchen
- Level: Main
Laundry
- Level: Main
Library
- Level: Main
Office
- Level: Main
Sunroom
- Level: Main
Heating
- Forced Air, Natural Gas
Cooling
- Central Air, Electric
Appliances
- Included: Bar Fridge, Convection Oven, Dishwasher, Gas Cooktop, Microwave, Refrigerator, Trash Compactor, Wall Oven, Washer/Dryer
- Laundry: Laundry Room, Main Level, Sink
Features
- Breakfast Bar, Built-in Features, Walk-In Closet(s), Wet Bar
- Flooring: Carpet, Tile, Wood
- Basement: Basement Garage Door,Exterior Entry
- Fireplace features: Bonus Room, Gas Log, Gas Unvented, Gas Vented, Great Room, Keeping Room
Interior area
- Total structure area: 3,477
- Total interior livable area: 3,477 sqft
- Finished area above ground: 3,477
- Finished area below ground: 0
Video & virtual tour
Property
Parking
- Total spaces: 2
- Parking features: Circular Driveway, Attached Garage, Golf Cart Garage, Garage on Main Level
- Attached garage spaces: 2
- Has uncovered spaces: Yes
- Details: Golf cart garage is on the basement level.
Features
- Levels: One
- Stories: 1
- Patio & porch: Covered, Deck, Front Porch
- Pool features: Community
- Has spa: Yes
- Spa features: Community, Heated
Lot
- Size: 0.67 Acres
- Features: Level, Private
Details
- Parcel number: 9948740
- Zoning: R2
- Special conditions: Standard
Construction
Type & style
- Home type: SingleFamily
- Architectural style: Traditional
- Property subtype: Single Family Residence
Materials
- Stone, Wood
- Foundation: Crawl Space
Condition
- New construction: No
- Year built: 1999
Utilities & green energy
- Sewer: Private Sewer
- Water: City
- Utilities for property: Electricity Connected, Underground Utilities, Wired Internet Available
Community & HOA
Community
- Features: Clubhouse, Fitness Center, Golf, Picnic Area, Putting Green, Street Lights, Tennis Court(s)
- Security: Security Service
- Subdivision: Champion Hills
HOA
- Has HOA: Yes
- HOA fee: $5,328 annually
- HOA name: CH POA, Ellen Perkins, GM
- HOA phone: 828-696-1962
Location
- Region: Hendersonville
- Elevation: 2500 Feet
Financial & listing details
- Price per square foot: $286/sqft
- Tax assessed value: $890,400
- Annual tax amount: $4,639
- Date on market: 5/25/2026
- Cumulative days on market: 6 days
- Listing terms: Cash,Conventional
- Electric utility on property: Yes
- Road surface type: Asphalt, Paved
Estimated market value
$945,900
$899,000 - $993,000
$3,340/mo
Price history
| Date | Event | Price |
|---|---|---|
| 5/26/2026 | Listed for sale | $995,000+24.5%$286/sqft |
Source:  Canopy MLS as distributed by MLS GRID #4384204 Report a problem Canopy MLS as distributed by MLS GRID #4384204 Report a problem | ||
| 7/24/2010 | Listing removed | $799,000$230/sqft |
Source: Beverly-Hanks & Associates #463662 Report a problem | ||
| 4/24/2010 | Listed for sale | $799,000$230/sqft |
Source: Beverly-Hanks & Associates #463662 Report a problem | ||
Public tax history
| Year | Property taxes | Tax assessment |
|---|---|---|
| 2025 | $4,639 | $890,400 |
| 2024 | $4,639 | $890,400 |
| 2023 | $4,639 +14.5% | $890,400 +45.3% |
| 2022 | $4,052 | $613,000 |
| 2021 | -- | $613,000 |
| 2020 | $4,052 | $613,000 |
| 2019 | $4,052 +32.8% | $613,000 +9.4% |
| 2018 | $3,052 -17.5% | $560,500 |
| 2017 | $3,699 | $560,500 |
| 2016 | -- | $560,500 |
| 2015 | -- | $560,500 +4.4% |
| 2014 | -- | $536,900 |
| 2013 | -- | $536,900 |
| 2012 | -- | $536,900 |
| 2011 | -- | $536,900 -12.4% |
| 2010 | -- | $613,000 |
| 2009 | -- | $613,000 |
| 2008 | -- | $613,000 |
| 2007 | -- | $613,000 +27.9% |
| 2006 | -- | $479,400 |
| 2005 | -- | $479,400 |
| 2004 | -- | $479,400 |
| 2002 | -- | $479,400 |
Find assessor info on the county website
Monthly payment
Est. payment$--/mo
Payment breakdown
Explore the cost of this home by adjusting the details. Changes won't be saved.
All calculations are estimates and provided by Zillow, Inc. for informational purposes only. Actual amounts may vary.
HOA fees may include property taxes on listings classified as Co-Ops. Contact the listing agent and/or owner for fee details.
Mortgage interest rates are dependent on a number of factors, including credit score, down payment, and repayment length. Interest rate data provided by Zillow Group Marketplace, Inc. as of 1/1/1970 from various mortgage lenders with which we have lead or other similar arrangements; the Estimated Payment is an average of those rates.
See how much you could borrow to make a competitive offer.
Climate risks
Neighborhood: Valley Hill
Getting around
2 / 100
Car-DependentNearby schools
GreatSchools rating
- 6/10Atkinson ElementaryGrades: PK-5Distance: 0.9 mi
- 6/10Flat Rock MiddleGrades: 6-8Distance: 4.6 mi
- 5/10East Henderson HighGrades: 9-12Distance: 4.8 mi
Schools provided by the listing agent
- Elementary: Atkinson
- Middle: Flat Rock
- High: East Henderson
Source: Canopy MLS as distributed by MLS GRID. This data may not be complete. We recommend contacting the local school district to confirm school assignments for this home.
A local agent can set up tours, give advice and negotiate with sellers.

- North Carolina
- Henderson County
- Hendersonville
- 28739
- Valley Hill
- 110 Little Cherokee Rdg
Nearby cities
Nearby neighborhoods
Nearby zip codes
Other Hendersonville Topics
