Skip main navigation
Closed
  • $487,450

    110 Maple Leaf Rd, Sharpsburg, GA 30277

    3beds
    2,735sqft
    Single Family Residence
    Built in 2020
    8,494 Square Feet Lot
    $514,200 Zestimate®
    $178/sqft
    $2,889 Estimated rent

    Home value

    $514,200

    $488,000 - $540,000

    $2,889/mo

    Zestimate® history
    Loading
    Loading...

    Owner options

    List your home for rent

    $2,889/mo

    Rent Zestimate®

    Find your next renter with Zillow Rental Manager. Plus, with online applications, you can quickly screen prospective tenants – for free.

    Learn more

    $2,889/mo

    Rent Zestimate®

    Refinance and save

    $5,592/mo

    Est. payment

    Refinancing to a lower rate could help reduce your monthly payments and save thousands over the life of the loan.

    See today's rates

    $5,592/mo

    Est. payment

    Explore your selling options

    Work with a Zillow partner agent

    Leverage their expertise and Zillow's premium Showcase listings to get your home seen by more buyers.

    Get started

    List with your own agent

    Get your home in front of millions of buyers by listing it on Zillow.

    Learn how to do it

    Sell it yourself

    Take full control of how buyers see your home on Zillow by listing For Sale by Owner (FSBO).

    List your home

    What's special

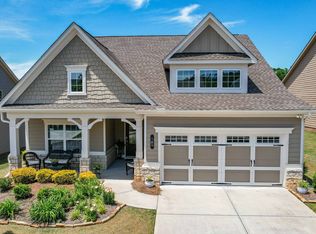
    Fabulous like new craftsman home in 55 + Timberbrook Community!! Large open Kitchen with Granite Countertops, tiled backsplash, stainless appliances, granite top island, breakfast bar, hardwood flooring, walk-in pantry! Family Room with hardwood flooring, Dining Room with picture molding & hardwood flooring. Master Bedroom w/ trey ceiling, tiled master bathroom w/ his & hers vanities, tiled shower w/ glass frame & walk-in closet. Guest bedroom on main w/ closet & tiled guest bathroom w/ vanity & tiled shower with glass frame. Office on main w/ glass paneled french doors & hardwood flooring! Game Room upstairs & second guest bedroom w/ walk-in closet & guest bathroom w/ vanity & tiled shower w/ glass frame. Tiled Laundry Room on main. Drop zone, covered front & back porch!! Amenities include: Gated Community, Pool, Clubhouse, Fitness Center, Pickball & Tennis Courts, Sidewalks & more!!

    Zillow last checked:

    Listing updated:

    Listed by:

    Tom W Barron 404-936-7422,

    Lindsey's Inc., Realtors

    Bought with:

    Chris Siegel, 332707

    Acme Audubon Inc.

    Source: GAMLS,MLS#: 10289399MLS Logo

    Facts & features

    Interior

    Bedrooms & bathrooms
    • Bedrooms: 3
    • Bathrooms: 3
    • Full bathrooms: 3
    • Main level bathrooms: 2
    • Main level bedrooms: 2
    Rooms
    • Room types: Bonus Room, Family Room, Great Room, Laundry, Office
    Dining room
    • Features: Separate Room
    Kitchen
    • Features: Breakfast Bar, Kitchen Island, Solid Surface Counters, Walk-in Pantry
    Heating
    • Central, Dual, Forced Air, Natural Gas
    Cooling
    • Ceiling Fan(s), Central Air, Dual, Electric
    Appliances
    • Included: Cooktop, Dishwasher, Disposal, Gas Water Heater, Microwave, Oven, Refrigerator, Stainless Steel Appliance(s)
    • Laundry: Common Area, In Hall
    Features
    • Double Vanity, Master On Main Level, Separate Shower, Split Bedroom Plan, Tile Bath, Tray Ceiling(s), Walk-In Closet(s)
    • Flooring: Carpet, Hardwood, Tile
    • Windows: Double Pane Windows
    • Basement: None
    • Has fireplace: No
    Interior area
    • Total structure area: 2,735
    • Total interior livable area: 2,735 sqft
    • Finished area above ground: 2,735
    • Finished area below ground: 0

    Property

    Parking
    • Total spaces: 2
    • Parking features: Attached, Garage, Garage Door Opener, Kitchen Level
    • Has attached garage: Yes
    Features
    • Levels: One and One Half
    • Stories: 1
    • Patio & porch: Porch
    Lot
    • Size: 8,494 Square Feet
    • Features: Level, Sloped
    Details
    • Parcel number: 122 6069 104

    Construction

    Type & style
    • Home type: SingleFamily
    • Architectural style: Craftsman,Ranch,Traditional
    • Property subtype: Single Family Residence
    Materials
    • Brick, Concrete
    • Foundation: Slab
    • Roof: Composition
    Condition
    • Resale
    • New construction: No
    • Year built: 2020

    Utilities & green energy

    • Sewer: Public Sewer
    • Water: Public
    • Utilities for property: Cable Available, Electricity Available, High Speed Internet, Natural Gas Available, Sewer Connected, Underground Utilities, Water Available
    Green energy
    • Energy efficient items: Insulation, Thermostat

    Community & HOA

    Community
    • Features: Clubhouse, Fitness Center, Gated, Pool, Sidewalks, Street Lights, Tennis Court(s)
    • Security: Carbon Monoxide Detector(s), Gated Community, Smoke Detector(s)
    • Subdivision: Timberbrook
    HOA
    • Has HOA: Yes
    • Services included: Facilities Fee, Maintenance Grounds, Management Fee, Reserve Fund, Swimming, Tennis, Trash
    • HOA fee: $2,634 annually
    Location
    • Region: Sharpsburg

    Financial & listing details

    • Price per square foot: $178/sqft
    • Tax assessed value: $520,275
    • Annual tax amount: $1,942
    • Date on market: 4/29/2024
    • Cumulative days on market: 46 days
    • Listing agreement: Exclusive Right To Sell
    • Listing terms: Cash,Conventional,FHA,VA Loan
    • Electric utility on property: Yes

    Price history

    DateEventPrice
    6/28/2024Sold$487,450-2.5%$178/sqft
    Source: GAMLS #10289399 Report a problem
    6/14/2024Pending sale$499,900$183/sqft
    Source: GAMLS #10289399 Report a problem
    5/28/2024Price change$499,900-7.4%$183/sqft
    Source: GAMLS #10289399 Report a problem
    5/14/2024Price change$539,900-1.8%$197/sqft
    Source: GAMLS #10289399 Report a problem
    4/29/2024Listed for sale$549,900+42%$201/sqft
    Source: GAMLS #10289399 Report a problem
    6/29/2020Sold$387,235$142/sqft
    Source: Public Record Report a problem

    Public tax history

    YearProperty taxesTax assessment
    2025$2,983 +13%$208,110 +7.7%
    2024$2,640 +4%$193,313 +6.7%
    2023$2,538 +14.1%$181,132 +11.3%
    2022$2,225 +13.2%$162,768 +6.6%
    2021$1,966 +131.8%$152,677 +377.1%
    2020$848 -9.6%$32,000
    2019$938 $32,000
    Find assessor info on the county website

    Neighborhood: 30277

    Nearby schools

    GreatSchools rating
    Schools provided by the listing agent
    • Elementary: Willis Road
    • Middle: Lee
    • High: East Coweta

    Source: GAMLS. This data may not be complete. We recommend contacting the local school district to confirm school assignments for this home.

    Get a cash offer in 3 minutes
    Find out how much your home could sell for in as little as 3 minutes with a no-obligation cash offer.
    Estimated market value
    $514,200
    Get a cash offer in 3 minutes
    Find out how much your home could sell for in as little as 3 minutes with a no-obligation cash offer.
    Estimated market value
    $514,200