New Construction in the Highly Desired Holtville School District! All finishes, colors, photos, descriptions etc. are ex. of builders' product. Builder requires appointment before going to property. Step into this beautifully crafted new construction home and be welcomed by an inviting foyer that opens into a spacious living area centered around a stunning gas fireplace—perfect for cozy evenings. The open-concept layout seamlessly connects the living room, dining area, and kitchen, creating a warm and functional space ideal for entertaining. The kitchen features a large work island, granite countertops, stainless steel appliances, and ample cabinet space, making it both stylish and practical. On one side of the home you will find 3 spacious guest bedrooms and a hall bath featuring a large vanity and a tub/shoer combo! The private primary suite is tucked away at the back, offering a peaceful retreat with a spacious layout, a luxurious ensuite bath complete with a double sink vanity, free-standing soaking tub, separate tile shower, and a large walk-in closet. There is a half bath near the garage entrance for added convenience. Enjoy the outdoors year-round with a covered back patio featuring its own cozy fireplace—perfect for relaxing or entertaining while overlooking the beautifully landscaped backyard. This home is a must-see! Schedule your private showing today!
New construction
$435,000
110 Marsh Mill Rd, Wetumpka, AL 36092
4beds
2,250sqft
Single Family Residence
Built in 2026
0.4 Acres Lot
$-- Zestimate®
$193/sqft
$-- HOA
What's special
Stunning gas fireplaceLarge work islandAmple cabinet spaceFree-standing soaking tubLarge walk-in closetDouble sink vanityLarge vanity
- 46 days
- 181
- 9
Zillow last checked:
Listing updated:
Listed by:
Dustin Ledbetter 334-612-1720,
DL Realty
Source: MAAR,MLS#: 589574 Originating MLS: Montgomery Area Association Of Realtors
Originating MLS: Montgomery Area Association Of RealtorsFacts & features
Interior
Bedrooms & bathrooms
- Bedrooms: 4
- Bathrooms: 3
- Full bathrooms: 2
- 1/2 bathrooms: 1
Primary bedroom
- Level: First
Bedroom
- Level: First
Bedroom
- Level: First
Bedroom
- Level: First
Bathroom
- Level: First
Bathroom
- Level: First
Dining room
- Level: First
Half bath
- Level: First
Kitchen
- Level: First
Laundry
- Level: First
Living room
- Level: First
Heating
- Central, Electric
Cooling
- Central Air, Ceiling Fan(s), Electric
Appliances
- Included: Dishwasher, Electric Range, Gas Water Heater, Microwave Hood Fan, Microwave, Plumbed For Ice Maker, Tankless Water Heater
- Laundry: Washer Hookup, Dryer Hookup
Features
- Double Vanity, Garden Tub/Roman Tub, High Ceilings, Pull Down Attic Stairs, Separate Shower, Walk-In Closet(s), Breakfast Bar, Kitchen Island
- Flooring: Carpet, Tile, Wood
- Windows: Double Pane Windows
- Attic: Pull Down Stairs
- Number of fireplaces: 1
- Fireplace features: One, Gas Log, Outside
Interior area
- Total interior livable area: 2,250 sqft
Property
Parking
- Total spaces: 2
- Parking features: Attached, Garage
- Attached garage spaces: 2
Features
- Levels: One
- Stories: 1
- Patio & porch: Covered, Patio, Porch
- Exterior features: Covered Patio, Porch
- Pool features: None
Lot
- Size: 0.4 Acres
- Features: Outside City Limits, Corner Lot, Subdivision
Details
- Parcel number: TBD
Construction
Type & style
- Home type: SingleFamily
- Architectural style: One Story
- Property subtype: Single Family Residence
Materials
- HardiPlank Type, Foam Insulation
- Foundation: Slab
Condition
- Under Construction
- New construction: Yes
- Year built: 2026
Details
- Builder model: N/A
- Builder name: Norton New Homes Llc
- Warranty included: Yes
Utilities & green energy
- Sewer: Septic Tank
- Water: Public
- Utilities for property: Cable Available, Electricity Available, High Speed Internet Available, Propane
Green energy
- Energy efficient items: Insulation, Windows
Community & HOA
Community
- Security: Fire Alarm
- Subdivision: Mallard Point
HOA
- Has HOA: No
Location
- Region: Wetumpka
Financial & listing details
- Price per square foot: $193/sqft
- Date on market: 8/14/2026
- Cumulative days on market: 47 days
- Listing terms: Cash,Conventional,FHA,VA Loan
- Road surface type: Paved
Estimated market value
Not available
Estimated sales range
Not available
Not available
Price history
| Date | Event | Price |
|---|---|---|
| 8/14/2026 | Listed for sale | $435,000$193/sqft |
Source:  MAAR #589574 Report a problem MAAR #589574 Report a problem | ||
Public tax history
Tax history is unavailable.
Monthly payment
Est. payment
Payment breakdown
Explore the cost of this home by adjusting the details. Changes won't be saved.Climate risks
Neighborhood: 36092
Nearby schools
Schools provided by the listing agent
- Elementary: Holtville Elementary School
- Middle: Holtville Middle School,
- High: Holtville High School
Source: MAAR. This data may not be complete. We recommend contacting the local school district to confirm school assignments for this home.

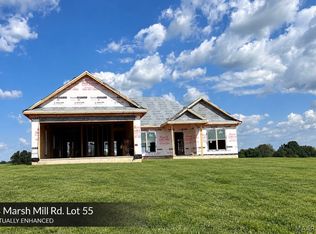
Similar homes
- $443,2503 bd3 ba2.2k sqft26 Delta Dr, Wetumpka, AL 36092New Construction
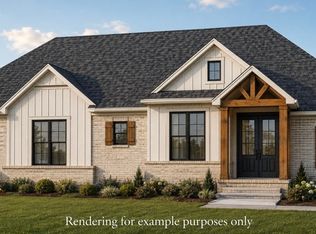 MLS ID #589581, Dustin Ledbetter, DL Realty. MAAR
 - $469,0004 bd3 ba2.3k sqft27 Delta Dr, Deatsville, AL 36022New Construction
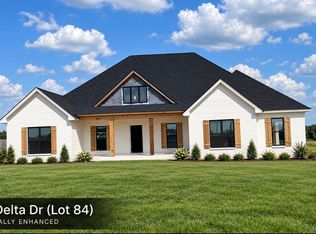 MLS ID #589590, Dustin Ledbetter, DL Realty. MAAR
 - $384,0003 bd2 ba1.9k sqft58 Marsh Mill Rd, Wetumpka, AL 36092New Construction
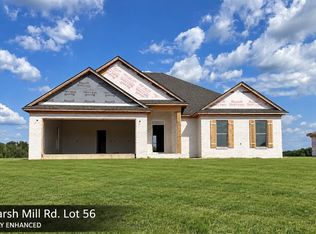 MLS ID #589587, Dustin Ledbetter, DL Realty. MAAR
 - $384,0003 bd2 ba1.9k sqft53 Drake Dr, Wetumpka, AL 36092New Construction
 MLS ID #589588, Dustin Ledbetter, DL Realty. MAAR
