A rare opportunity to own a truly stunning Georgian home in the highly sought-after McClellan neighborhood. From the moment you arrive, you'll be captivated by the timeless curb appeal and exceptional features this 4-bedroom, 3 full bath, 1 half bath residence has to offer. Step inside to a grand foyer highlighted by a beautiful curved staircase that sets the tone for the elegance throughout the home. The spacious family room features a cozy gas fireplace, while the formal living room offers a charming wood-burning fireplace and built-in bookshelves. The gourmet kitchen is designed for both everyday living and entertaining, featuring a large center island with abundant storage, a Thermador gas range. Built-in microwave, new refrigerator, and gorgeous countertops. Rich hardwood floors extend throughout the main level. This home offers the convenience of two primary suites-one on the main level and one upstairs-both featuring walk-in showers. All upstairs bedrooms include oversized walk-in closets, providing exceptional storage space. Outdoor living is just as impressive. The fully turfed backyard is an entertainer's dream, complete with a fiberglass pool, outdoor kitchen, motorized pergola, and a gas fire pit. The detached 2-car garage includes a half bath with shower hookup and an expansive upper-level bonus room with vaulted ceilings, perfect for a home office, recreation room, or guest retreat. With its existing setup, the detached garage could easily be converted into an apartment or in-law quarters. Don't miss this rare opportunity to own one of Greenfield's finest homes, offering luxury versatility, and exceptional indoor-outdoor living.
Active
Price cut: $10K (7/17)
$749,900
110 McClellan Rd, Greenfield, IN 46140
4beds
3,500sqft
Residential, Single Family Residence
Built in 1978
0.56 Acres Lot
$-- Zestimate®
$214/sqft
$-- HOA
What's special
- 91 days
- 2,401
- 140
Zillow last checked:
Listing updated:
Listed by:
Joshua Welch 317-407-7917,
Welch & Wilson Real Estate, LL
Source: MIBOR as distributed by MLS GRID,MLS#: 22106445
Facts & features
Interior
Bedrooms & bathrooms
- Bedrooms: 4
- Bathrooms: 4
- Full bathrooms: 3
- 1/2 bathrooms: 1
- Main level bathrooms: 2
- Main level bedrooms: 1
Bedroom 2
- Level: Upper
- Area: 273 Square Feet
- Dimensions: 21x13
Bedroom 3
- Level: Upper
- Area: 252 Square Feet
- Dimensions: 12x21
Bedroom 4
- Level: Upper
- Area: 169 Square Feet
- Dimensions: 13x13
Other
- Level: Main
- Area: 225 Square Feet
- Dimensions: 15x15
Dining room
- Level: Main
- Area: 150 Square Feet
- Dimensions: 10x15
Family room
- Level: Main
- Area: 255 Square Feet
- Dimensions: 15x17
Foyer
- Features: Marble
- Level: Main
- Area: 153 Square Feet
- Dimensions: 9x17
Kitchen
- Level: Main
- Area: 180 Square Feet
- Dimensions: 12x15
Laundry
- Level: Main
- Area: 330 Square Feet
- Dimensions: 15x22
Laundry
- Level: Main
- Area: 72 Square Feet
- Dimensions: 6x12
Living room
- Level: Main
- Area: 330 Square Feet
- Dimensions: 15x22
Heating
- Forced Air, Natural Gas
Cooling
- Central Air
Appliances
- Included: Gas Cooktop, Dishwasher, Down Draft, Disposal, Microwave, Gas Oven, Refrigerator, Tankless Water Heater, Water Softener Owned
- Laundry: Laundry Closet, Laundry Room, Main Level, Sink
Features
- Attic Access, Built-in Features, Kitchen Island, Entrance Foyer, Ceiling Fan(s), High Speed Internet, Pantry, Walk-In Closet(s)
- Has basement: No
- Attic: Access Only
- Number of fireplaces: 2
- Fireplace features: Family Room, Gas Log, Living Room, Wood Burning
Interior area
- Total structure area: 3,500
- Total interior livable area: 3,500 sqft
Property
Parking
- Total spaces: 4
- Parking features: Attached, Detached, Concrete, Garage Door Opener, Heated Garage, Garage Faces Side
- Attached garage spaces: 4
- Details: Garage Parking Other(Service Door)
Features
- Levels: Two
- Stories: 2
- Pool features: Heated, In Ground, Pool Cover
Lot
- Size: 0.56 Acres
- Features: Street Lights, Mature Trees
Details
- Parcel number: 300732104005000009
- Horse amenities: None
Construction
Type & style
- Home type: SingleFamily
- Architectural style: Georgian
- Property subtype: Residential, Single Family Residence
Materials
- Brick
- Foundation: Block
Condition
- New construction: No
- Year built: 1978
Utilities & green energy
- Water: Public
Community & HOA
Community
- Subdivision: Mcclellan
HOA
- Has HOA: No
Location
- Region: Greenfield
Financial & listing details
- Price per square foot: $214/sqft
- Tax assessed value: $502,300
- Annual tax amount: $4,686
- Date on market: 6/5/2026
- Cumulative days on market: 94 days
Estimated market value
Not available
Estimated sales range
Not available
Not available
Price history
| Date | Event | Price |
|---|---|---|
| 7/17/2026 | Price change | $749,900-1.3%$214/sqft |
Source:  MIBOR as distributed by MLS GRID #22106445 Report a problem MIBOR as distributed by MLS GRID #22106445 Report a problem | ||
| 7/9/2026 | Price change | $759,900-5%$217/sqft |
Source: MIBOR as distributed by MLS GRID #22106445 Report a problem | ||
| 6/5/2026 | Listed for sale | $799,900+131.9%$229/sqft |
Source: MIBOR as distributed by MLS GRID #22106445 Report a problem | ||
| 5/17/2019 | Sold | $345,000-6.6%$99/sqft |
Source: MIBOR as distributed by MLS GRID #21637079 Report a problem | ||
| 5/7/2019 | Pending sale | $369,500$106/sqft |
Source: MIBOR REALTOR Association #21637079 Report a problem | ||
| 5/7/2019 | Listed for sale | $369,500+25.3%$106/sqft |
Source: MIBOR REALTOR Association #21637079 Report a problem | ||
| 6/11/2004 | Sold | $295,000$84/sqft |
Source: MIBOR as distributed by MLS GRID #2348668 Report a problem | ||
Public tax history
| Year | Property taxes | Tax assessment |
|---|---|---|
| 2025 | $4,789 -3.6% | $502,300 +4.9% |
| 2024 | $4,970 +16.7% | $478,900 +8.7% |
| 2023 | $4,257 +5% | $440,700 +18.9% |
| 2022 | $4,055 +3.1% | $370,700 +5.5% |
| 2021 | $3,934 +23.7% | $351,400 +4.5% |
| 2020 | $3,181 -3.1% | $336,300 +14.4% |
| 2019 | $3,283 +1.7% | $293,900 -1% |
| 2018 | $3,229 -0.8% | $296,800 +2.6% |
| 2017 | $3,254 | $289,200 +1.7% |
| 2016 | $3,254 +0.3% | $284,300 -1% |
| 2014 | $3,244 -0.7% | $287,200 -0.9% |
| 2013 | $3,266 +0.9% | $289,900 +3.1% |
| 2012 | $3,238 +0.8% | $281,300 -3.1% |
| 2011 | $3,213 -7.1% | $290,300 -1.8% |
| 2010 | $3,460 +0.7% | $295,700 |
| 2009 | $3,437 +9% | $295,700 +10.7% |
| 2007 | $3,153 -14.9% | $267,100 -2.7% |
| 2006 | $3,705 | $274,500 +22.1% |
| 2005 | -- | $224,800 |
Find assessor info on the county website
Monthly payment
Est. payment
Payment breakdown
Explore the cost of this home by adjusting the details. Changes won't be saved.Climate risks
Neighborhood: 46140
Similar homes
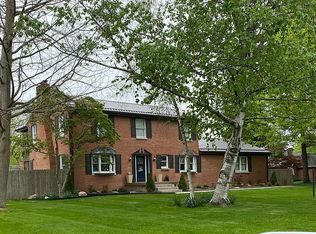
- $599,0004 bd4 ba4.1k sqft2584 E Fairway Village Dr, Greenfield, IN 46140Active
 MLS ID #22119259, Jeffrey Clark, RE/MAX Realty Group. MIBOR as distributed by MLS GRID
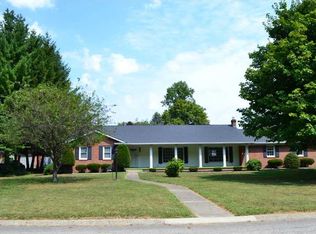
 - $700,0004 bd4 ba3.6k sqft7218 N 500 W, McCordsville, IN 46055Active
 MLS ID #22115653, Stephanie Evelo, Keller Williams Indy Metro NE. MIBOR as distributed by MLS GRID
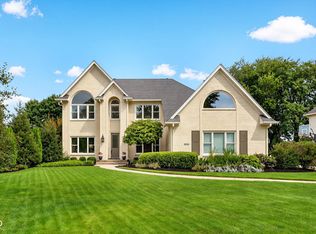
 - $725,0004 bd4 ba4.2k sqft10415 Athalene Lane, Fishers, IN 46055Active
 MLS ID #22120775, Stacy Barry, CENTURY 21 Scheetz. MIBOR as distributed by MLS GRID
 - $714,9004 bd3 ba3.1k sqft6412 Stein Rd, Greenwood, IN 46143Active
 MLS ID #22110436, Jeffrey Augustinovicz, F.C. Tucker Company. MIBOR as distributed by MLS GRID
