Beautiful Two-Story home in Lee County.Welcome home to this beautiful two story 3 bedroom 2.5 bath home in lee county, offering spacious living area and a Comfortable ,functional floor plan.The first Floor primary suite offers plenty of room for a private sitting area and features a walk in closet with private bath wit dual vanities and a seperate toliet room. Also conveniently located on the first floor is a spacious laundry room with plenty of room for folding, hanging, and organizing clothes. The inviting family features a cozy fireplace and is complemented by a spacious kitchen and formal dining room providing wonderful spaces for living and entertaining family and friends. Upstairs, you'll find two generously sized bedrooms and a full bath providing plenty od additional space for family and , guest or home office. This beautiful home is a must see! Personal property available for purchase Separately:
For sale
$259,500
110 McIntosh Rd, Leesburg, GA 31763
3beds
1,921sqft
Detached Single Family
Built in 1994
1.09 Acres Lot
$252,900 Zestimate®
$135/sqft
$-- HOA
What's special
Cozy fireplaceFirst floor primary suitePrivate sitting areaComfortable functional floor planSpacious kitchenFormal dining room
- 26 days
- 601
- 28
Zillow last checked:
Listing updated:
Listed by:
Mary Humphrey 229-347-0664,
HUMPHREY REAL PROPERTIES LLC
Source: SWGMLS,MLS#: 169853
Facts & features
Interior
Bedrooms & bathrooms
- Bedrooms: 3
- Bathrooms: 3
- Full bathrooms: 2
- 1/2 bathrooms: 1
Bedroom 2
- Level: Second
Bedroom 3
- Level: Second
Bathroom
- Level: Second
Bathroom 1
- Level: First
Dining room
- Level: First
Family room
- Level: First
Kitchen
- Level: First
Heating
- Heat: Central Electric
Cooling
- A/C: Central Electric, Ceiling Fan(s)
Appliances
- Included: Dishwasher, Microwave, Double Oven, Refrigerator Icemaker, Stove/Oven Electric, Electric Water Heater
- Laundry: Laundry Room
Features
- Chair Rail, Walk-In Closet(s), Granite Counters, High Speed Internet, Walls (Sheet Rock)
- Flooring: Ceramic Tile, Laminate
- Windows: Blinds Plantation
- Has fireplace: Yes
- Fireplace features: Pre Fab Insert
Interior area
- Total structure area: 1,921
- Total interior livable area: 1,921 sqft
Video & virtual tour
Property
Parking
- Parking features: Driveway Only
- Has uncovered spaces: Yes
Features
- Stories: 2
- Patio & porch: Patio Covered
- Waterfront features: None
Lot
- Size: 1.09 Acres
Details
- Parcel number: 0938 348
Construction
Type & style
- Home type: SingleFamily
- Architectural style: Contemporary
- Property subtype: Detached Single Family
Materials
- Brick, Wood Siding, Vinyl Trim
- Foundation: Crawl Space
- Roof: Shingle
Condition
- Year built: 1994
Utilities & green energy
- Electric: Gp-Sumter
- Sewer: Septic Tank, Septic System On Site
- Water: City Water
- Utilities for property: Electricity Connected, Sewer Connected, Water Connected
Community & HOA
Community
- Security: Smoke Detector(s)
- Subdivision: Highland Crossings
Location
- Region: Leesburg
Financial & listing details
- Price per square foot: $135/sqft
- Tax assessed value: $213,200
- Annual tax amount: $1,920
- Date on market: 9/1/2026
- Listing terms: FHA,VA Loan,Conventional
- Ownership: Individual
- Electric utility on property: Yes
- Road surface type: Paved
Estimated market value
$252,900
$240,000 - $266,000
$1,806/mo
Price history
| Date | Event | Price |
|---|---|---|
| 9/1/2026 | Listed for sale | $259,500+28.1%$135/sqft |
Source: SWGMLS #169853 Report a problem | ||
| 8/25/2021 | Sold | $202,500+1.8%$105/sqft |
Source: SWGMLS #147899 Report a problem | ||
| 7/14/2021 | Listed for sale | $199,000$104/sqft |
Source: SWGMLS #147899 Report a problem | ||
| 7/4/2021 | Listing removed | -- |
Source: SWGMLS Report a problem | ||
| 6/30/2021 | Listed for sale | $199,000+30.2%$104/sqft |
Source: SWGMLS #147899 Report a problem | ||
| 5/1/2019 | Sold | $152,900-4.4%$80/sqft |
Source: SWGMLS #142307 Report a problem | ||
| 2/4/2019 | Listed for sale | $159,900$83/sqft |
Source: ERA ALL IN ONE REALTY #142307 Report a problem | ||
Public tax history
| Year | Property taxes | Tax assessment |
|---|---|---|
| 2025 | -- | $85,280 +39.7% |
| 2024 | -- | $61,040 |
| 2023 | -- | $61,040 |
| 2022 | -- | $61,040 |
| 2021 | $1,723 -5.6% | $61,040 +12.6% |
| 2020 | $1,826 +3.7% | $54,200 |
| 2019 | $1,761 +5.7% | $54,200 |
| 2018 | $1,667 -0.4% | $54,200 |
| 2017 | $1,673 +0.4% | $54,200 |
| 2016 | $1,667 +0% | $54,200 |
| 2015 | $1,667 -0.9% | $54,200 |
| 2014 | $1,682 | $54,200 |
| 2013 | $1,682 | $54,200 |
| 2012 | -- | -- |
| 2011 | -- | -- |
| 2010 | -- | -- |
| 2009 | -- | $54,200 -3.6% |
| 2008 | -- | $56,200 |
| 2007 | -- | $56,200 +3.7% |
| 2006 | -- | $54,200 +29.5% |
| 2005 | -- | $41,866 |
| 2004 | -- | $41,866 |
| 2003 | -- | $41,866 |
| 2002 | -- | $41,866 |
| 2001 | -- | $41,866 |
| 2000 | -- | $41,866 |
Find assessor info on the county website
Monthly payment
Est. payment
Payment breakdown
Explore the cost of this home by adjusting the details. Changes won't be saved.Climate risks
Neighborhood: 31763
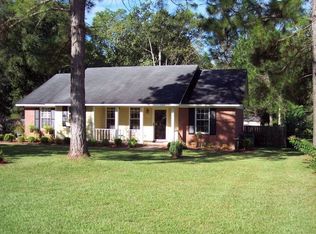
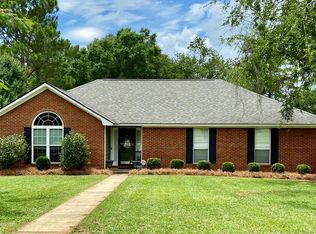
Similar homes
- $240,0003 bd2 ba1.5k sqft110 Maggie Ct, Leesburg, GA 31763Active
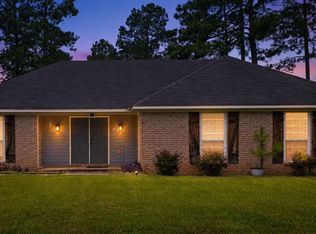
 MLS ID #10719932, Sherry Royal, Lock and Key Realty. GAMLS
 - $249,9993 bd2 ba1.6k sqft106 Victorian Ct, Leesburg, GA 31763For Sale
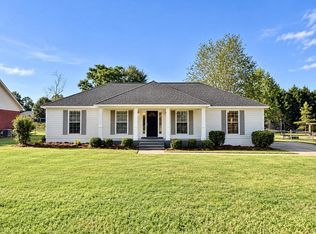 MLS ID #169941, Dallas Denney, VIRTUAL REALTY TEAM. SWGMLS
 - $230,0003 bd2 ba1.8k sqft178 Edinborough Dr, Leesburg, GA 31763Active
 MLS ID #10853969, Tammy Cuff, Southeastern Land Group. GAMLS
 - $249,9003 bd2 ba1.4k sqft977 Armena Rd, Leesburg, GA 31763For Sale
 MLS ID #169702, Mary Humphrey, HUMPHREY REAL PROPERTIES LLC. SWGMLS
 - $249,0003 bd2 ba1.7k sqft959 Lovers Lane Rd, Leesburg, GA 31763ActiveMLS ID #10763100, Shannon Leigh Willis, New Era Land Company. GAMLS
- $342,9005 bd3 ba2.3k sqft104 Winchester Dr, Leesburg, GA 31763ActiveMLS ID #10782061, Trisha Laine, Southern Luxury Group Realty. GAMLS
- $255,0003 bd3 ba2.1k sqft2601 Ridgewood Ln, Albany, GA 31707ActiveMLS ID #10677642, Juan C Calvo, David Steele and Associates. GAMLS
