Perched high atop a scenic hill in a quiet cul-de-sac, this stunning 4-bedroom, 3.5-bath Colonial offers the perfect blend of luxury, privacy, and natural beauty. Built in 2015 and boasting over 2,500 square feet of thoughtfully designed living space, this home is surrounded by nature while showcasing breathtaking views from the front of the property. Inside, you'll find an open and inviting floor plan highlighted by custom windows that fill the home with natural light, two cozy gas fireplaces, and a spacious pantry. Exceptional craftsmanship is evident throughout, from the incredible stonework to the high-end finishes. Basement has a plumbing rough in for future expansion. Unfinished room over the garage has endless possibilities. Whether you're relaxing indoors or enjoying the peaceful surroundings outside, this home offers a rare opportunity to experience comfort, elegance, and tranquility in a truly picturesque setting.
Pending
Price cut: $14K (8/28)
$745,000
110 Munsing Rdg, Granby, MA 01033
4beds
2,548sqft
Single Family Residence
Built in 2015
1.21 Acres Lot
$739,500 Zestimate®
$292/sqft
$-- HOA
What's special
Exceptional craftsmanshipQuiet cul-de-sacIncredible stoneworkHigh-end finishesScenic hillSurrounded by naturePeaceful surroundings outside
- 85 days
- 689
- 35
Zillow last checked:
Listing updated:
Listed by:
Daniel O'Connell Jr 978-551-5644,
LAER Realty Partners 978-957-1700
Source: MLS PIN,MLS#: 73530062
Facts & features
Interior
Bedrooms & bathrooms
- Bedrooms: 4
- Bathrooms: 3
- Full bathrooms: 3
- Main level bathrooms: 1
- Main level bedrooms: 1
Primary bedroom
- Features: Bathroom - Full, Bathroom - Double Vanity/Sink, Ceiling Fan(s), Walk-In Closet(s), Flooring - Wall to Wall Carpet, Hot Tub / Spa, Cable Hookup, Double Vanity, Recessed Lighting
- Level: Second
Bedroom 2
- Features: Ceiling Fan(s), Closet, Flooring - Wall to Wall Carpet, Recessed Lighting
- Level: Main,First
Bedroom 3
- Features: Ceiling Fan(s), Closet, Flooring - Wall to Wall Carpet
- Level: Second
Bedroom 4
- Features: Ceiling Fan(s), Closet, Flooring - Wall to Wall Carpet
- Level: Second
Bathroom 1
- Features: Bathroom - Full, Flooring - Stone/Ceramic Tile
- Level: Main,First
Bathroom 2
- Features: Bathroom - Full, Bathroom - Double Vanity/Sink, Bathroom - Tiled With Tub & Shower, Walk-In Closet(s), Closet, Flooring - Stone/Ceramic Tile, Jacuzzi / Whirlpool Soaking Tub, Double Vanity, Recessed Lighting
- Level: Second
Bathroom 3
- Features: Bathroom - Full, Bathroom - With Tub & Shower, Flooring - Stone/Ceramic Tile, Lighting - Sconce
- Level: Second
Dining room
- Features: Flooring - Stone/Ceramic Tile, Exterior Access, Recessed Lighting
- Level: Main,First
Kitchen
- Features: Bathroom - Full, Closet/Cabinets - Custom Built, Flooring - Stone/Ceramic Tile, Dining Area, Pantry, Countertops - Stone/Granite/Solid, Kitchen Island, Cabinets - Upgraded, Exterior Access, Open Floorplan, Recessed Lighting, Stainless Steel Appliances, Pot Filler Faucet, Lighting - Pendant
- Level: Main,First
Living room
- Features: Flooring - Stone/Ceramic Tile, Cable Hookup, Exterior Access, Open Floorplan, Recessed Lighting
- Level: Main,First
Heating
- Forced Air, Propane
Cooling
- Central Air
Appliances
- Included: Water Heater, Oven, Dishwasher, Range, Refrigerator, Water Treatment, Range Hood
- Laundry: In Basement, Washer Hookup
Features
- Flooring: Tile, Carpet
- Doors: Insulated Doors
- Windows: Insulated Windows, Screens
- Basement: Full,Interior Entry,Radon Remediation System,Concrete,Unfinished
- Number of fireplaces: 2
- Fireplace features: Living Room, Master Bedroom
Interior area
- Total structure area: 2,548
- Total interior livable area: 2,548 sqft
- Finished area above ground: 2,548
Video & virtual tour
Property
Parking
- Total spaces: 8
- Parking features: Attached, Garage Door Opener, Garage Faces Side, Oversized, Paved Drive, Off Street, Paved
- Attached garage spaces: 2
- Uncovered spaces: 6
Features
- Patio & porch: Porch
- Exterior features: Porch, Rain Gutters, Screens, Invisible Fence, Stone Wall
- Fencing: Invisible
- Has view: Yes
- View description: Scenic View(s)
Lot
- Size: 1.21 Acres
- Features: Cul-De-Sac, Wooded, Underground Storage Tank
Details
- Parcel number: M:16 B:0B L:1010,4508464
- Zoning: Res
Construction
Type & style
- Home type: SingleFamily
- Architectural style: Colonial
- Property subtype: Single Family Residence
Materials
- Frame
- Foundation: Concrete Perimeter
- Roof: Shingle
Condition
- Year built: 2015
Utilities & green energy
- Electric: Circuit Breakers, Generator Connection
- Sewer: Private Sewer
- Water: Private
- Utilities for property: for Gas Range, Washer Hookup, Generator Connection
Community & HOA
Community
- Features: Park, Walk/Jog Trails, Bike Path, Conservation Area, Private School, Public School
- Security: Security System
HOA
- Has HOA: No
Location
- Region: Granby
Financial & listing details
- Price per square foot: $292/sqft
- Tax assessed value: $740,100
- Annual tax amount: $11,375
- Date on market: 7/6/2026
- Road surface type: Paved
Estimated market value
$739,500
$703,000 - $776,000
$3,717/mo
Price history
| Date | Event | Price |
|---|---|---|
| 9/22/2026 | Pending sale | $745,000$292/sqft |
Source: MLS PIN #73530062 Report a problem | ||
| 9/11/2026 | Contingent | $745,000$292/sqft |
Source: MLS PIN #73530062 Report a problem | ||
| 8/28/2026 | Price change | $745,000-1.8%$292/sqft |
Source: MLS PIN #73530062 Report a problem | ||
| 8/24/2026 | Listed for sale | $759,000$298/sqft |
Source: MLS PIN #73530062 Report a problem | ||
| 8/12/2026 | Pending sale | $759,000$298/sqft |
Source: MLS PIN #73530062 Report a problem | ||
| 7/29/2026 | Contingent | $759,000$298/sqft |
Source: MLS PIN #73530062 Report a problem | ||
| 6/17/2026 | Listed for sale | $759,000+8.4%$298/sqft |
Source: MLS PIN #73530062 Report a problem | ||
| 12/10/2024 | Sold | $699,900$275/sqft |
Source: MLS PIN #73299270 Report a problem | ||
| 10/7/2024 | Listed for sale | $699,900-4.8%$275/sqft |
Source: MLS PIN #73299270 Report a problem | ||
| 10/1/2024 | Listing removed | $735,000$288/sqft |
Source: MLS PIN #73250325 Report a problem | ||
| 9/17/2024 | Price change | $735,000-2%$288/sqft |
Source: MLS PIN #73250325 Report a problem | ||
| 8/8/2024 | Price change | $750,000-3.7%$294/sqft |
Source: MLS PIN #73250325 Report a problem | ||
| 7/17/2024 | Price change | $779,000-2.5%$306/sqft |
Source: MLS PIN #73250325 Report a problem | ||
| 6/21/2024 | Listed for sale | $799,000+1421.9%$314/sqft |
Source: MLS PIN #73250325 Report a problem | ||
| 9/12/2014 | Sold | $52,500$21/sqft |
Source: Public Record Report a problem | ||
Public tax history
| Year | Property taxes | Tax assessment |
|---|---|---|
| 2025 | $11,375 +11.1% | $740,100 +10.8% |
| 2024 | $10,239 +2.7% | $667,900 +14.7% |
| 2023 | $9,967 +4.4% | $582,500 +16.3% |
| 2022 | $9,547 +4% | $500,900 +8.3% |
| 2021 | $9,181 +3.4% | $462,500 +3% |
| 2020 | $8,875 +6.2% | $448,900 +4% |
| 2019 | $8,356 +4.5% | $431,600 +7.6% |
| 2018 | $7,994 +10.1% | $401,100 |
| 2017 | $7,260 +340.3% | $401,100 +358.9% |
| 2016 | $1,649 +3.1% | $87,400 |
| 2015 | $1,600 +9.1% | $87,400 |
| 2014 | $1,467 +2.7% | $87,400 |
| 2013 | $1,428 +3% | $87,400 |
| 2012 | $1,387 +9% | $87,400 +2.8% |
| 2011 | $1,273 +3.2% | $85,000 |
| 2010 | $1,233 +2.6% | $85,000 -4.9% |
| 2009 | $1,202 +4.6% | $89,400 -2.2% |
| 2008 | $1,149 +3% | $91,400 |
| 2007 | $1,115 +22.5% | $91,400 +25.2% |
| 2006 | $910 | $73,000 |
Find assessor info on the county website
Monthly payment
Est. payment
Payment breakdown
Explore the cost of this home by adjusting the details. Changes won't be saved.Climate risks
Neighborhood: 01033
Nearby schools
Schools provided by the listing agent
- Elementary: East Meadow
- Middle: East Meadow
- High: Ghs / Macduffie
Source: MLS PIN. This data may not be complete. We recommend contacting the local school district to confirm school assignments for this home.
Similar homes
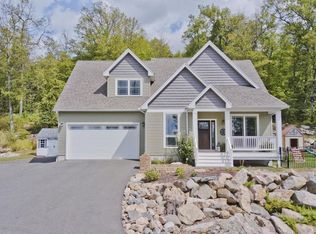
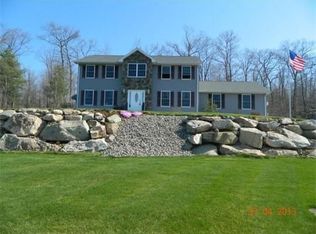
- $569,0003 bd3 ba1.8k sqft5 School St, Granby, MA 01033For Sale
 MLS ID #73575520, Miller Real Estate Group, Keller Williams Pinnacle Central. MLS PIN
 - $775,0003 bd3 ba2.9k sqft51 Barton Ave, Belchertown, MA 01007For Sale
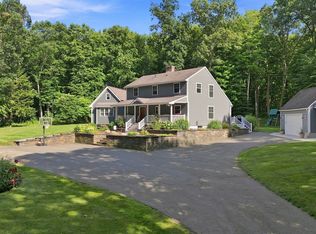 MLS ID #73567359, The Jackson & Nale Team, REMAX Connections - Belchertown. MLS PIN
 - $749,9004 bd3 ba2.2k sqft218 Heatherstone Rd, Amherst, MA 01002For Sale
 MLS ID #73577257, Heather Ferrari Homes Team, William Raveis R.E. & Home Services. MLS PIN
 - $774,9003 bd2 ba2.4k sqft155 Parker Ln, Ludlow, MA 01056For Sale
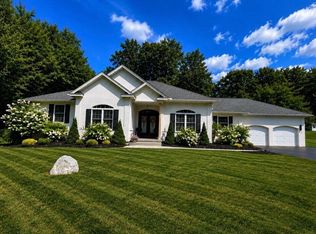 MLS ID #73543026, Michelle Deslauriers, Coldwell Banker Realty - Western MA. MLS PIN
