Nestled on Natalie....A Cul-De-Sac Location!!! This 3rd Floor is situated in the most Dynamic Location within the Garden Club Community. Pool, Tennis Courts, Picnic Area....and Backs to Green Acres. Such a Peaceful, Private Location. This spacious Open Concept Model Offers an Owner Suite with Walk in Closet and Owners Full Bath. The 2nd and 3rd Bedrooms have A Full Bath to accommodate an EZ Lifestyle. Living Room, Dining area and Kitchen culminate into one Large... Generous area... with the versatility for you... to use this space... the way you want! Come by and Check it Out!
Coming soon 10/18
$259,900
110 Natalie Rd, Delran, NJ 08075
3beds
1,274sqft
Townhouse
Built in 2003
-- sqft lot
$264,800 Zestimate®
$204/sqft
$200/mo HOA
What's special
- 48 days
- 554
- 38
Zillow last checked:
Listing updated:
Listed by:
Allen Antuzzi 856-912-0218,
RE/MAX Preferred - Cherry Hill
Source: Bright MLS,MLS#: NJBL2119646
Facts & features
Interior
Bedrooms & bathrooms
- Bedrooms: 3
- Bathrooms: 2
- Full bathrooms: 2
- Main level bathrooms: 2
- Main level bedrooms: 3
Rooms
- Room types: Living Room, Dining Room, Primary Bedroom, Bedroom 2, Bedroom 3, Kitchen, Primary Bathroom, Full Bath
Primary bedroom
- Level: Main
- Area: 156 Square Feet
- Dimensions: 12 X 13
Bedroom 2
- Level: Main
- Area: 110 Square Feet
- Dimensions: 10 X 11
Bedroom 3
- Level: Main
- Area: 90 Square Feet
- Dimensions: 9 X 10
Primary bathroom
- Level: Main
Dining room
- Level: Main
- Area: 110 Square Feet
- Dimensions: 10 X 11
Other
- Level: Main
Kitchen
- Level: Main
- Area: 90 Square Feet
- Dimensions: 9 X 10
Living room
- Level: Main
- Area: 238 Square Feet
- Dimensions: 14 X 17
Heating
- Forced Air, Natural Gas
Cooling
- Central Air, Natural Gas
Appliances
- Included: Dishwasher, Dryer, Refrigerator, Washer, Gas Water Heater
Features
- Walk-In Closet(s)
- Has basement: No
- Has fireplace: No
Interior area
- Total structure area: 1,274
- Total interior livable area: 1,274 sqft
- Finished area above ground: 1,274
- Finished area below ground: 0
Property
Parking
- Parking features: Assigned, On Street
- Has uncovered spaces: Yes
- Details: Assigned Parking
Accessibility
- Accessibility features: None
Features
- Levels: Three
- Stories: 3
- Exterior features: Balcony
- Pool features: Community
Details
- Additional structures: Above Grade, Below Grade
- Parcel number: 100011800004 03C0110
- Zoning: RESD
- Special conditions: Standard
Construction
Type & style
- Home type: Townhouse
- Architectural style: Contemporary
- Property subtype: Townhouse
Materials
- Asphalt
- Foundation: Slab
Condition
- New construction: No
- Year built: 2003
Utilities & green energy
- Sewer: Public Sewer
- Water: Public
Community & HOA
Community
- Condo and coop fee: $200 monthly
- Subdivision: The Garden Club
HOA
- Has HOA: No
- Amenities included: Pool, Tennis Court(s), Picnic Area
- Services included: Common Area Maintenance, Lawn Care Front, Lawn Care Rear, Lawn Care Side, Pool(s)
Location
- Region: Delran
- Municipality: DELRAN TWP
Financial & listing details
- Price per square foot: $204/sqft
- Tax assessed value: $117,400
- Annual tax amount: $4,701
- Date on market: 10/18/2026
- Listing agreement: Exclusive Right To Sell
- Ownership: Condominium
Estimated market value
$264,800
$238,000 - $289,000
$2,576/mo
Price history
| Date | Event | Price |
|---|---|---|
| 12/15/2015 | Sold | $1,375+5.8%$1/sqft |
Source: Agent Provided Report a problem | ||
| 11/21/2015 | Listing removed | $1,475$1/sqft |
Source: RE/MAX Preferred - Cherry Hill #6665251 Report a problem | ||
| 11/3/2015 | Listed for rent | $1,475$1/sqft |
Source: RE/MAX Preferred - Cherry Hill #6665251 Report a problem | ||
| 6/1/2009 | Sold | $1,300+6.1%$1/sqft |
Source: Agent Provided Report a problem | ||
| 3/14/2007 | Sold | $1,225-99.1%$1/sqft |
Source: Agent Provided Report a problem | ||
| 2/9/2004 | Sold | $129,990$102/sqft |
Source: Public Record Report a problem | ||
Public tax history
| Year | Property taxes | Tax assessment |
|---|---|---|
| 2026 | $4,702 +0.7% | $117,400 |
| 2025 | $4,668 +0.9% | $117,400 |
| 2024 | $4,626 | $117,400 |
| 2023 | -- | $117,400 |
| 2022 | $3,920 -14.2% | $117,400 |
| 2021 | $4,568 +1.1% | $117,400 |
| 2020 | $4,516 -5.9% | $117,400 |
| 2019 | $4,801 -2.5% | $117,400 -7.5% |
| 2018 | $4,926 -11.1% | $126,900 -4.1% |
| 2017 | $5,542 +1.7% | $132,300 -12.4% |
| 2016 | $5,450 +4.6% | $151,100 |
| 2015 | $5,213 +1.9% | $151,100 |
| 2014 | $5,116 | $151,100 |
Find assessor info on the county website
Monthly payment
Est. payment
Payment breakdown
Explore the cost of this home by adjusting the details. Changes won't be saved.Climate risks
Neighborhood: 08075
Nearby schools
Schools provided by the listing agent
- Elementary: Millbridge E.s.
- Middle: Delran M.s.
- High: Delran H.s.
- District: Delran Township Public Schools
Source: Bright MLS. This data may not be complete. We recommend contacting the local school district to confirm school assignments for this home.
Similar homes
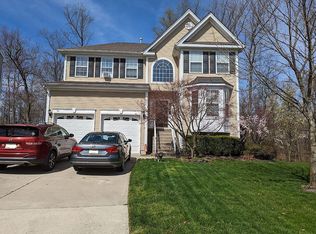
- $134,7001 bd1 ba665 sqftBeacon, Wyncote, PA 19095For Sale
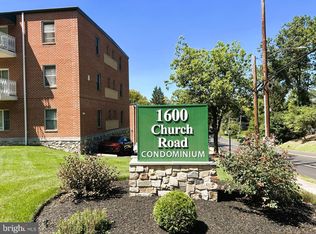
 MLS ID #PAMC2195840, Rick Sheppard, EXP Realty, LLC. Bright MLS
 - $--3 bd3 ba1.5k sqft8 Tarragon Dr, Lumberton, NJ 08048Auction
 Auction.com 2
 - $--2 bd3 ba1.4k sqft2094 Harbour Dr, Palmyra, NJ 08065Auction
 Auction.com 2
 - $239,9002 bd1 ba935 sqft1507 Squirrel Rd, Evesham Twp., NJ 08053For Sale
 MLS ID #4052222, Mark E Ellis, Ellis Realty Group. GSMLS
 - $309,9003 bd2 ba1.1k sqft428 Willow Turn #B, Mount Laurel, NJ 08054For SaleMLS ID #NJBL2120290, Sim Singh, EXP Realty, LLC. Bright MLS
- $180,0002 bd1 ba780 sqft6901 Valley Ave APT D3, Philadelphia, PA 19128For SaleMLS ID #PAPH2658530, Al LaBrusciano, Keller Williams Real Estate-Blue Bell. Bright MLS
- $296,5663 bd2 ba1.5k sqft803 Ashbourne Rd, Cheltenham, PA 19012For SaleMLS ID #PAMC2184476, Connie Kaminski, RE/MAX Properties - Newtown. Bright MLS
- $230,0002 bd2 ba1.1k sqft9228 Blue Grass Rd #38-37, Philadelphia, PA 19114For SaleMLS ID #PAPH2676646, Snejana Naymit, Market Force Realty. Bright MLS
- $354,9003 bd3 ba1.6k sqft179 Hidden Dr, Blackwood, NJ 08012For SaleMLS ID #NJCD2125640, Nada Kinniebrew, Kinniebrew Associates, Inc.. Bright MLS
- $220,0001 bd1 ba728 sqft2001 Ralston Dr, Mount Laurel, NJ 08054For SaleMLS ID #NJBL2120104, John Profaci, Mid-State Realty. Bright MLS
- $299,0003 bd2 ba1.4k sqft2543 Pickwick St, Philadelphia, PA 19134For SaleMLS ID #PAPH2622104, Richard Li, Liberty Real Estate. Bright MLS
- $375,0002 bd3 ba1.5k sqft55 La Costa Dr, Blackwood, NJ 08012For SaleMLS ID #NJCD2128072, Darlene Mayernik, Keller Williams Premier. Bright MLS
- $379,9004 bd2 ba1.8k sqft9412 Fairgreen Ln, Philadelphia, PA 19114For SaleMLS ID #PAPH2665440, Joby Georgekutty, High Lite Realty LLC. Bright MLS
- $265,0002 bd-- ba1.9k sqft76 Main St, Vincentown, NJ 08088For SaleMLS ID #NJBL2113790, Joseph Miczak, Weichert Realtors-Princeton Junction. Bright MLS
- $269,9002 bd2 ba992 sqft404 Dresher Rd APT L, Horsham, PA 19044For SaleMLS ID #PAMC2183730, Tom Montague, III, Keller Williams Real Estate - Southampton. Bright MLS
- $330,0002 bd3 ba1.6k sqft1104 Elena Ct, Sicklerville, NJ 08081For SaleMLS ID #NJCD2126816, Jenny Albaz, Better Homes and Gardens Real Estate Realty Connect. Bright MLS
- $318,8884 bd-- ba1.6k sqft1002 W Front St, Florence, NJ 08518For SaleMLS ID #NJBL2119086, Jon Benstead, BHHS Fox & Roach-Marlton. Bright MLS
- $275,0002 bd3 ba1.5k sqft184 Mercer St, Trenton, NJ 08611For SaleMLS ID #NJME2080328, Sharonn Thomas-Pope, Vanguard Realty Group Inc. Bright MLS
- $319,0003 bd1 ba1k sqft54 Poplar Ave, Warrington, PA 18976For SaleMLS ID #PABU2131100, Kevin Fullam, BHHS Fox & Roach-Southampton. Bright MLS
- $329,0003 bd2 ba1.2k sqftSomerset House, Fort Washington, PA 19034For SaleMLS ID #PAMC2190510, Fran O'Donnell, Dan Helwig Inc. Bright MLS
- $149,9002 bd2 ba1.1k sqft1910 Greenwood Dr, Lindenwold, NJ 08021For SaleMLS ID #NJCD2128198, Liza Clothier, Real Broker, LLC. Bright MLS
- $215,0002 bd2 ba992 sqft467 La Cascata Tnhs, Clementon, NJ 08021For SaleMLS ID #NJCD2123290, Belinda Jackson, BHHS Fox & Roach-Medford. Bright MLS
- $317,5003 bd3 ba1.4k sqft12 Gloria Ct, Eastampton, NJ 08060For SaleMLS ID #NJBL2119916, Pat Denney, RE/MAX Preferred - Medford. Bright MLS
- $245,0002 bd2 ba1k sqft21 La Cascata Tnhs, Clementon, NJ 08021For SaleMLS ID #NJCD2123148, Brenda Stallworth, Raymond Byard Real Estate. Bright MLS
- $325,0003 bd2 ba1k sqft882 Crescent Ave, Runnemede, NJ 08078For SaleMLS ID #NJCD2127132, Michelle Smith, Weichert Realtors-Turnersville. Bright MLS
- $234,5002 bd2 ba1k sqft102 Gregorys Way #102, Voorhees, NJ 08043For SaleMLS ID #NJCD2123594, Stevey Mitchell, Tesla Realty Group LLC. Bright MLS
- $168,0003 bd1 ba1.3k sqft438 Saint Mary St, Burlington, NJ 08016For SaleMLS ID #NJBL2113846, Jon Benstead, BHHS Fox & Roach-Marlton. Bright MLS
- $207,0003 bd1 ba1.1k sqft318 Tribet Pl, Darby, PA 19023For SaleMLS ID #PADE2119608, Mary Menta, C-21 Executive Group. Bright MLS
- $365,0002 bd2 ba1.7k sqft163 Birch Hollow Dr, Bordentown, NJ 08505For SaleMLS ID #NJBL2112322, Patricia Gesswein, Houwzer LLC-Haddonfield. Bright MLS
- $245,0004 bd1 ba1.4k sqft1408 Stuyvesant Ave, Trenton, NJ 08618For SaleMLS ID #NJME2079412, Ronnie Glomb, Your Town Realty. Bright MLS
