Here is your opportunity to own 2.52 unrestricted wooded acres
Escape to your own private sanctuary with this single-story 3-bedroom, 2-bathroom home. Situated at the end of a quiet, dead-end street, this property offers unparalleled privacy and direct access to nature—with the National Forest as your immediate neighbor. Imagine hunting or wildlife watching right outside your back door! The home is thoughtfully equipped for peace of mind, featuring a durable freshly painted metal roof and a generator-ready setup with portable generator included and connected already to go if needed. Inside, you’ll find an efficient, carpet-free living space, with plenty of cabinet and storage space, tankless water heater and an oversized utility room complete with washer and dryer. Outside, enjoy the independence of a private water well with a softening system and a gravity fed backup water tank, 1 carport, and 1 RV carport
For sale
Price cut: $15K (10/15)
$225,000
110 National Forest Rd, Cleveland, TX 77328
3beds
1,520sqft
Single Family Residence
Built in 1981
2.52 Acres Lot
$-- Zestimate®
$148/sqft
$-- HOA
What's special
Efficient carpet-free living spaceTankless water heater
- 87 days
- 875
- 105
Zillow last checked:
Listing updated:
Listed by:
Carlos Nava TREC #0649014 832-797-8574,
Keller Williams Realty Professionals
Source: HAR,MLS#: 49542636
Facts & features
Interior
Bedrooms & bathrooms
- Bedrooms: 3
- Bathrooms: 2
- Full bathrooms: 2
Primary bedroom
- Level: First
- Area: 198
- Dimensions: 11 x 18
Bedroom
- Level: First
- Area: 156
- Dimensions: 12 x 13
Bedroom
- Level: First
- Area: 108
- Dimensions: 12 x 9
Dining room
- Level: First
- Area: 132
- Dimensions: 11 x 12
Kitchen
- Level: First
- Area: 225
- Dimensions: 15 x 15
Living room
- Level: First
- Area: 391
- Dimensions: 23 x 17
Utility room
- Level: First
- Area: 270
- Dimensions: 18 x 15
Heating
- Electric
Cooling
- Electric
Appliances
- Included: Water Heater, Water Softener, Electric Oven, Oven, Electric Range, Free-Standing Range, Dishwasher
- Laundry: Electric Dryer Hookup, Washer Hookup
Features
- Walk-In Closet(s)
- Flooring: Laminate, Tile
- Number of fireplaces: 1
- Fireplace features: Wood Burning
Interior area
- Total structure area: 1,520
- Total interior livable area: 1,520 sqft
Property
Parking
- Total spaces: 1
- Parking features: Attached Carport
- Carport spaces: 1
Features
- Stories: 1
- Patio & porch: Porch
Lot
- Size: 2.52 Acres
- Features: Wooded, 2 Up to 5 Acres
Details
- Parcel number: 88674
Construction
Type & style
- Home type: SingleFamily
- Architectural style: Ranch
- Property subtype: Single Family Residence
Materials
- Wood Siding
- Foundation: Pillar/Post/Pier, Slab
- Roof: Metal
Condition
- New construction: No
- Year built: 1981
Utilities & green energy
- Sewer: Septic Tank
- Water: Well
Community & HOA
Community
- Subdivision: River Creek Village #2
Location
- Region: Cleveland
Financial & listing details
- Price per square foot: $148/sqft
- Tax assessed value: $136,840
- Annual tax amount: $1,984
- Date on market: 7/29/2026
- Listing terms: Cash,Conventional,FHA,USDA Loan,VA Loan
- Road surface type: Asphalt
Estimated market value
Not available
Estimated sales range
Not available
$1,575/mo
Price history
| Date | Event | Price |
|---|---|---|
| 10/15/2026 | Price change | $225,000-6.3%$148/sqft |
Source:  HAR #49542636 Report a problem HAR #49542636 Report a problem | ||
| 7/29/2026 | Listed for sale | $240,000$158/sqft |
Source: HAR #49542636 Report a problem | ||
Public tax history
| Year | Property taxes | Tax assessment |
|---|---|---|
| 2026 | -- | $136,840 +7% |
| 2025 | $239 +4.1% | $127,907 +10% |
| 2024 | $230 +3.8% | $116,279 +10% |
| 2023 | $221 -36.4% | $105,708 +10% |
| 2022 | $348 +2.1% | $96,098 +10% |
| 2021 | $341 +1.9% | $87,362 +10% |
| 2020 | $335 +0.8% | $79,420 +4.4% |
| 2019 | $332 | $76,093 +37.2% |
| 2017 | -- | $55,457 -7.2% |
| 2016 | -- | $59,730 |
| 2015 | -- | $59,730 |
| 2014 | -- | $59,730 +57.7% |
| 2013 | -- | $37,877 +10% |
| 2012 | -- | $34,434 +10% |
| 2011 | -- | $31,304 -48.8% |
| 2010 | -- | $61,120 -2.1% |
| 2009 | -- | $62,400 -1.1% |
| 2008 | -- | $63,100 +203.7% |
| 2007 | -- | $20,775 |
Find assessor info on the county website
Monthly payment
Est. payment
Payment breakdown
Explore the cost of this home by adjusting the details. Changes won't be saved.Climate risks
Neighborhood: 77328
Nearby schools
Schools provided by the listing agent
- Elementary: Shepherd Primary School
- Middle: Shepherd Middle School
- High: Shepherd High School
Source: HAR. This data may not be complete. We recommend contacting the local school district to confirm school assignments for this home.
- $46,440-- bd-- ba1.1k sqft112 National Forest Rd, Cleveland, TX 77328Off Market
- $108,600-- bd-- ba1.2k sqft112 National Forest Rd, Cleveland, TX 77328Off Market
- $29,990-- bd-- ba680 sqft114 National Forest Rd, Cleveland, TX 77328Off Market
- $91,700-- bd-- ba784 sqft114 National Forest Rd, Cleveland, TX 77328Off Market
Similar homes
- $228,0003 bd2 ba1.2k sqft271 Trails End Dr, Cleveland, TX 77328For Sale
 MLS ID #44178552, Nicole Hohman, Nan & Company Properties - Corporate Office (Heights). HAR
 - $230,0003 bd2 ba1k sqft7555 Fm 1725 Rd, Cleveland, TX 77328For Sale
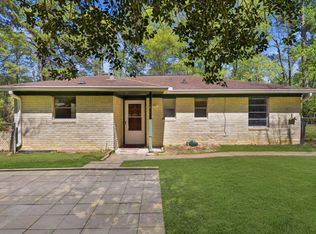 MLS ID #21609112, Carolyn Lilley, Walzel Properties - Conroe. HAR
 - $225,0004 bd2 ba1.2k sqft541 Trails End Dr, Cleveland, TX 77328For Sale
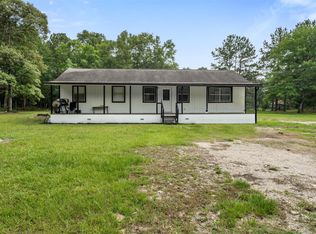 MLS ID #19878561, Melissa Garcia, Red Door Realty & Associates. HAR
 - $195,0003 bd2 ba1.2k sqft461 Trails End Dr, Cleveland, TX 77328For Sale
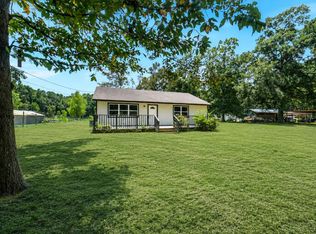 MLS ID #71821431, Jimmy Franklin, eXp Realty LLC. HAR
