Nestled on 9.5 beautiful acres, this charming 3-bedroom, 2-bath home offers a rare combination of privacy, natural beauty, and timeless character. Mature landscaping surrounds the property, creating a serene backdrop where stepping outside your back door feels like a retreat of your own.
From the moment you step inside, this beautifully maintained approximately 1,466 square-foot home feels warm and inviting, with abundant natural light, a charming country-style kitchen, beautiful molding, and character throughout. A welcoming front patio and brand-new back deck extend the living space outdoors, overlooking the expansive grounds and providing the perfect setting for morning coffee, entertaining, or simply enjoying the beauty of your surroundings.
The unfinished basement adds valuable flexibility, featuring a wood-burning fireplace and workshop with ample potential for future finishing, storage, hobbies, or recreation.
Beyond the home, the expansive acreage offers plenty of space to explore and enjoy. A separate clearing surrounded by mature landscaping offers a variety of possibilities, from creating a private recreational retreat to exploring the potential for an additional homesite. Two storage sheds and a carport add even more functionality and convenience.
Lovingly maintained by its original owner, this property offers the rare opportunity to enjoy a well cared for home, beautiful acreage, and the freedom to make the surrounding space your own for years to come.
For sale
$350,000
110 New Hope Church Road, Star, NC 27356
3beds
1,466sqft
Single Family Residence
Built in 1972
9.5 Acres Lot
$336,800 Zestimate®
$239/sqft
$-- HOA
What's special
Wood-burning fireplaceAbundant natural lightWelcoming front patioBrand-new back deckCharming country-style kitchenCharacter throughoutBeautiful acreage
- 27 days
- 984
- 135
Likely to sell faster than
Zillow last checked:
Listing updated:
Listed by:
Erin Sears 910-265-8602,
Pineland Property Group LLC
Source: Hive MLS,MLS#: 100606812 Originating MLS: Mid Carolina Regional MLS
Facts & features
Interior
Bedrooms & bathrooms
- Bedrooms: 3
- Bathrooms: 2
- Full bathrooms: 2
Rooms
- Room types: Master Bedroom, Bedroom 1, Bedroom 2, Dining Room, Living Room
Primary bedroom
- Level: Main
- Dimensions: 14.6 x 12.6
Bedroom 1
- Level: Main
- Dimensions: 12 x 11.6
Bedroom 2
- Level: Main
- Dimensions: 12.6 x 11.6
Dining room
- Level: Main
- Dimensions: 17.6 x 12.6
Kitchen
- Level: Main
- Dimensions: 14.6 x 8
Living room
- Level: Main
- Dimensions: 17.6 x 15.6
Heating
- Electric, Heat Pump
Cooling
- Central Air
Appliances
- Included: None
- Laundry: Dryer Hookup, Washer Hookup, In Basement
Features
- Ceiling Fan(s), Basement, Blinds/Shades
- Flooring: Laminate, Wood
- Basement: Unfinished
- Attic: Scuttle
- Has fireplace: Yes
Interior area
- Total structure area: 1,466
- Total interior livable area: 1,466 sqft
Property
Parking
- Total spaces: 1
- Parking features: Attached Carport
- Carport spaces: 1
Accessibility
- Accessibility features: None
Features
- Levels: One
- Patio & porch: Covered, Deck, Front Porch
- Fencing: None
- View description: None
- Frontage type: See Remarks
Lot
- Size: 9.5 Acres
- Dimensions: 935 x 71 x 970 x 677 x 625 x 642 x 245 x 346
- Features: Landscaped
Details
- Additional structures: Shed(s)
- Parcel number: 767000229423
- Zoning: R-20
- Special conditions: Standard
Construction
Type & style
- Home type: SingleFamily
- Property subtype: Single Family Residence
Materials
- Brick, Wood Frame
- Foundation: Other
- Roof: Metal
Condition
- New construction: No
- Year built: 1972
Utilities & green energy
- Sewer: Septic Tank
- Water: County Water
- Utilities for property: Cable Available, Water Connected
Green energy
- Green verification: None
Community & HOA
Community
- Subdivision: Not In Subdivision
HOA
- Has HOA: No
- Amenities included: None
Location
- Region: Star
Financial & listing details
- Price per square foot: $239/sqft
- Tax assessed value: $177,071
- Annual tax amount: $1,088
- Date on market: 9/29/2026
- Cumulative days on market: 28 days
- Listing agreement: Exclusive Right To Sell
- Listing terms: Cash,Conventional,FHA,USDA Loan,VA Loan
Estimated market value
$336,800
$320,000 - $354,000
$1,499/mo
Price history
| Date | Event | Price |
|---|---|---|
| 9/29/2026 | Listed for sale | $350,000$239/sqft |
Source:  Hive MLS #100606812 Report a problem | ||
Public tax history
| Year | Property taxes | Tax assessment |
|---|---|---|
| 2025 | $2,178 +100% | $177,071 |
| 2024 | $1,089 | $177,071 |
| 2023 | $1,089 | $177,071 |
| 2022 | $1,089 | $177,071 |
| 2021 | $1,089 | $177,071 |
| 2020 | $1,089 | $177,071 +15.3% |
| 2019 | -- | $153,600 |
| 2018 | -- | $153,600 |
| 2017 | -- | $153,600 |
| 2016 | -- | $153,600 |
| 2015 | -- | $153,600 0% |
| 2014 | -- | $153,610 |
| 2013 | -- | $153,610 |
| 2012 | -- | $153,610 |
| 2011 | -- | -- |
| 2010 | -- | $87,300 |
Find assessor info on the county website
Monthly payment
Est. payment
Payment breakdown
Explore the cost of this home by adjusting the details. Changes won't be saved.Climate risks
Neighborhood: 27356
Nearby schools
Schools provided by the listing agent
- Elementary: Star Elementary School
- Middle: East Middle School
- High: Montgomery Central High School
Source: Hive MLS. This data may not be complete. We recommend contacting the local school district to confirm school assignments for this home.
Similar homes
- $310,0003 bd1 ba1.8k sqft2240 Candor Troy Rd, Candor, NC 27229For Sale
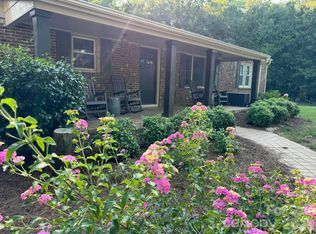
 MLS ID #4432569, Donna Beane, Magnolia Dream Real Estate. Canopy MLS as distributed by MLS GRID
- $334,9003 bd2 ba1.3k sqft107 Dogwood Lane, West End, NC 27376For Sale
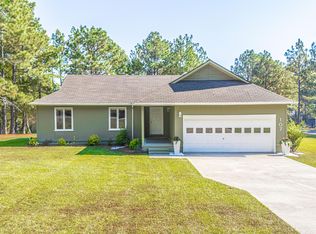
 MLS ID #100611655, Sandy Stewart, Sandhill Realty. Hive MLS
- $315,0003 bd2 ba1.6k sqft190 Firetree Ln, West End, NC 27376For Sale
 MLS ID #771435, MICHELLE DAVIS, DAVIS REALTY GROUP, LLC. LPRMLS
- $350,0004 bd2 ba2.1k sqft155 Noah Rd, Eagle Springs, NC 27242For Sale By Owner

- $340,0003 bd2 ba1.8k sqft254 Devonshire Avenue W, West End, NC 27376For SaleMLS ID #100611222, Wendy Crespo, Carolina Property Sales. Hive MLS
- $349,5003 bd2 ba1.5k sqft4434 New Hope Church Rd, Asheboro, NC 27205For Sale
 MLS ID #1237738, Vickie Gallimore. Triad MLS
- $389,9003 bd2 ba1.4k sqft708 Dawson Miller Rd, Asheboro, NC 27205For SaleMLS ID #1233911, R. Tyler Wilhoit. Triad MLS
- $374,9003 bd2 ba1.7k sqft106 Pleasant View Lane, Seven Lakes, NC 27376For SaleMLS ID #100610611, Rosemary Podgradski, Buy Homes With Rose LLC. Hive MLS
- $375,0003 bd2 ba1.6k sqft3182 Bethel Lucas Rd, Asheboro, NC 27205For SaleMLS ID #1237604, Ryan Terry. Triad MLS
- $252,0003 bd2 ba2.1k sqft716 Carson Street, Troy, NC 27371For SaleMLS ID #100611647, Trisha Mabe, TNT Properties, LLC. Hive MLS
- $280,0003 bd2 ba1.4k sqft307 Hunsucker St, Biscoe, NC 27209For SaleMLS ID #1226954, Abigail Sanchez. Triad MLS
- $319,9003 bd2 ba1.2k sqft3445 Midway Acres Rd, Asheboro, NC 27205For SaleMLS ID #1237676, Renee Stanley. Triad MLS
- $295,0003 bd2 ba1.2k sqft346 Onvil Rd, Mount Gilead, NC 27306For SaleMLS ID #1235376, Jamie Sienko. Triad MLS
- $369,0003 bd2 ba1.5k sqft144 Edgewater Drive, Seven Lakes, NC 27376For SaleMLS ID #100610892, Mark Bergstrom, Better Homes and Gardens Real Estate Lifestyle Property Partners. Hive MLS
- $210,0003 bd2 ba1.1k sqft315 Hunsucker St, Biscoe, NC 27209For SaleMLS ID #1239359, Emily Lopez-Navarro. Triad MLS
- $240,0003 bd2 ba1.3k sqft603 Hogan Farm Rd, Seagrove, NC 27341For SaleMLS ID #4372827, Crystal Williams, McRae Properties. Canopy MLS as distributed by MLS GRID
- $349,9003 bd3 ba2.1k sqft109 Berwick Avenue, Seven Lakes, NC 27376For SaleMLS ID #100597819, Christina Stewart Snead, A Place in the Pines Realty LLC. Hive MLS
