Skip main navigation
Pending
  • $669,900

    110 Partree Rd, Cherry Hill, NJ 08003

    5beds
    2,989sqft
    : 
    $4,925/mo
    Get pre-qualified
    Single Family Residence
    Built in 1970
    10,585 Square Feet Lot
    $-- Zestimate®
    $224/sqft
    $-- HOA

    What's special

    Peaceful backyard retreatBrand new refrigeratorEn-suite bathroomPowder roomFirst-floor primary livingNewly refinished deckExceptional space
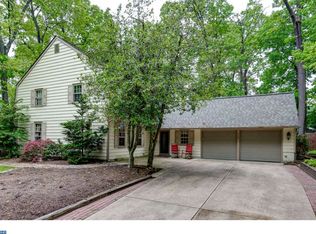
    Welcome to this beautifully maintained Henley model in Cherry Hill’s sought-after Wexford Leas neighborhood. With 5 bedrooms, 3.5 bathrooms, and a floor plan design that is adaptable for multi generations and today's lifestyle, this home offers exceptional space, flexibility, and excellent storage at every turn. A welcoming foyer opens to spacious family and dining areas, creating the perfect setting for both everyday living and entertaining. The dining area is anchored by a charming wood-burning brick fireplace, adding warmth and character. The kitchen features some stainless steel appliances, granite counters, a brand new refrigerator, and a view of the private backyard. One of the most desirable features of this home is the main-floor primary suite, providing the convenience of first-floor living. Enjoy the en-suite bathroom and an adjoining dressing area that can function as a reading nook, quiet workspace, or easily can be made into another closet. Two additional bedrooms and another full bath on the main level offer incredible versatility for guests, home offices, or multigenerational living. Upstairs, you’ll find two oversized bedrooms, a full bath, and additional flexible living space ideal as a playroom, study area, teen hangout, office and more. The second level also boasts an enormous closet/storage area, and easy walk-in access to the attic, just one example of the incredible amount of storage this home provides. From large closets and hallway storage to the expansive basement, there truly is a place for everything. The full unfinished basement presents endless possibilities—whether you envision a home gym, workshop, recreation room, or future finished living space. A convenient main-level laundry room, powder room, and attached two-car garage further enhance the home’s functionality. Outside, enjoy a peaceful backyard retreat featuring a newly refinished deck and brick paver patio, surrounded by trees and established landscaping, providing wonderful privacy. Whether you’re hosting friends, grilling on a summer evening, or enjoying your morning coffee, this outdoor space was made to be enjoyed. The sprinkler system helps keep the property looking its best throughout the seasons. Additional highlights include hardwood flooring, cedar board siding and a layout that offers both privacy and togetherness in all the right places. Ideally located just minutes from 295, shopping, dining, and Cherry Hill’s top-rated schools, this special Wexford Leas Henley model combines timeless charm with practical living. Homes with this much flexibility, first-floor primary living, and “you have to see it to believe it” storage don’t come along often. Don’t miss your opportunity to call 110 Partree Road home.
    31 days
    |
    922
    |
    24
    |

    Likely to sell faster than

    Zillow last checked:

    Listing updated:

    Listed by:

    Tara Hendricks 609-760-7847,

    Keller Williams - Main Street,

    Co-Listing Agent: Nikki David 267-408-7082,

    Keller Williams - Main Street

    Source: Bright MLS,MLS#: NJCD2119790MLS Logo

      Facts & features

      Interior

      Bedrooms & bathrooms
      • Bedrooms: 5
      • Bathrooms: 4
      • Full bathrooms: 3
      • 1/2 bathrooms: 1
      • Main level bathrooms: 3
      • Main level bedrooms: 3
      Rooms
      • Room types: Dining Room, Primary Bedroom, Sitting Room, Bedroom 2, Bedroom 3, Bedroom 4, Bedroom 5, Kitchen, Family Room, Basement, Foyer, Laundry, Other, Storage Room, Bathroom 2, Primary Bathroom, Half Bath
      Primary bedroom
      • Level: Main
      • Area: 216 Square Feet
      • Dimensions: 12 X 18
      Bedroom 2
      • Level: Main
      • Area: 165 Square Feet
      • Dimensions: 15 X 11
      Bedroom 3
      • Level: Main
      • Area: 143 Square Feet
      • Dimensions: 13 X 11
      Bedroom 4
      • Level: Upper
      • Area: 252 Square Feet
      • Dimensions: 14 X 18
      Bedroom 5
      • Level: Upper
      • Area: 294 Square Feet
      • Dimensions: 14 X 21
      Primary bathroom
      • Level: Main
      • Area: 63 Square Feet
      • Dimensions: 9 X 7
      Bathroom 2
      • Level: Main
      • Dimensions: 0 X 5
      Basement
      • Level: Lower
      • Area: 720 Square Feet
      • Dimensions: 24 X 30
      Dining room
      • Level: Main
      • Area: 221 Square Feet
      • Dimensions: 17 X 13
      Family room
      • Level: Main
      • Area: 266 Square Feet
      • Dimensions: 19 X 14
      Foyer
      • Level: Main
      • Area: 70 Square Feet
      • Dimensions: 7 X 10
      Half bath
      • Level: Main
      Kitchen
      • Level: Main
      • Area: 140 Square Feet
      • Dimensions: 10 X 14
      Laundry
      • Level: Main
      • Area: 49 Square Feet
      • Dimensions: 7 X 7
      Other
      • Level: Main
      • Area: 42 Square Feet
      • Dimensions: 6 X 7
      Sitting room
      • Level: Main
      • Area: 196 Square Feet
      • Dimensions: 14 X 14
      Storage room
      • Features: Attic - Floored
      • Level: Upper
      Heating
      • Forced Air, Natural Gas
      Cooling
      • Central Air, Natural Gas
      Appliances
      • Included: Dishwasher, Microwave, Refrigerator, Oven/Range - Electric, Water Heater, Washer, Dryer, Gas Water Heater
      • Laundry: Main Level, Laundry Room
      Features
      • Entry Level Bedroom, Walk-In Closet(s)
      • Flooring: Hardwood, Wood
      • Basement: Unfinished
      • Number of fireplaces: 1
      • Fireplace features: Wood Burning
      Interior area
      • Total structure area: 2,989
      • Total interior livable area: 2,989 sqft
      • Finished area above ground: 2,989
      • Finished area below ground: 0

      Property

      Parking
      • Total spaces: 7
      • Parking features: Garage Faces Side, Concrete, Attached, Driveway
      • Attached garage spaces: 2
      • Uncovered spaces: 5
      Accessibility
      • Accessibility features: None
      Features
      • Levels: Two
      • Stories: 2
      • Patio & porch: Deck
      • Exterior features: Sidewalks
      • Pool features: None
      Lot
      • Size: 10,585 Square Feet
      • Dimensions: 84.00 x 126.00
      Details
      • Additional structures: Above Grade, Below Grade
      • Parcel number: 0900471 0200029
      • Zoning: RES
      • Special conditions: Standard

      Construction

      Type & style
      • Home type: SingleFamily
      • Architectural style: Raised Ranch/Rambler
      • Property subtype: Single Family Residence
      Materials
      • Cedar
      • Foundation: Block
      • Roof: Architectural Shingle
      Condition
      • New construction: No
      • Year built: 1970

      Utilities & green energy

      • Sewer: Public Sewer
      • Water: Public

      Community & HOA

      Community
      • Subdivision: Wexford Leas
      HOA
      • Has HOA: No
      Location
      • Region: Cherry Hill
      • Municipality: CHERRY HILL TWP

      Financial & listing details

      • Price per square foot: $224/sqft
      • Tax assessed value: $306,500
      • Annual tax amount: $14,407
      • Date on market: 6/26/2026
      • Listing agreement: Exclusive Right To Sell
      • Listing terms: Cash,Conventional,FHA,VA Loan
      • Inclusions: Washer / Dryer, Light Fixtures, Window Treatments
      • Exclusions: Personal Property.
      • Ownership: Fee Simple

        Estimated market value

        Not available

        Estimated sales range

        Not available

        Not available

        Price history

        DateEventPrice
        7/3/2026Pending sale$669,900$224/sqft
        Source: Bright MLS #NJCD2119790 Report a problem
        7/2/2026Contingent$669,900$224/sqft
        Source: Bright MLS #NJCD2119790 Report a problem
        6/26/2026Listed for sale$669,900-4.3%$224/sqft
        Source: Bright MLS #NJCD2119790 Report a problem
        1/8/2026Listing removed$699,999$234/sqft
        Source: eXp Realty #NJCD2097100 Report a problem
        7/7/2025Listed for sale$699,999+0.1%$234/sqft
        Source: Bright MLS #NJCD2097100 Report a problem
        4/25/2025Listing removed$699,000$234/sqft
        Source: Bright MLS #NJCD2082604 Report a problem
        3/12/2025Price change$699,000-5.5%$234/sqft
        Source: Bright MLS #NJCD2082604 Report a problem
        2/10/2025Listed for sale$739,900$248/sqft
        Source: Bright MLS #NJCD2082604 Report a problem
        1/22/2025Listing removed$739,900$248/sqft
        Source: Bright MLS #NJCD2082604 Report a problem
        1/20/2025Listed for sale$739,900+197.1%$248/sqft
        Source: Bright MLS #NJCD2082604 Report a problem
        10/14/1997Sold$249,000$83/sqft
        Source: Public Record Report a problem

        Public tax history

        YearProperty taxesTax assessment
        2025$13,327 +5.2%$306,500
        2024$12,668 -1.6%$306,500
        2023$12,879 +2.8%$306,500
        2022$12,524 +0.9%$306,500
        2021$12,407 +0%$306,500
        2020$12,401 +0.2%$306,500
        2019$12,370 +1.4%$306,500
        2018$12,202 +1.3%$306,500
        2017$12,039 +1.6%$306,500
        2016$11,849 +1.1%$306,500
        2015$11,718 +2.1%$306,500
        2014$11,475 -6.5%$306,500
        2013$12,271 +2.3%$306,500 +59.1%
        2012$11,993 +5.6%$192,600
        2011$11,356 +2.3%$192,600
        2010$11,105 +2.1%$192,600
        2009$10,880 $192,600
        2008-- $192,600
        2007-- $192,600
        2006-- $192,600
        2005-- $192,600
        2004-- $192,600
        2003-- $192,600
        2002-- $192,600
        2001-- $192,600
        Find assessor info on the county website

        Monthly payment

        Est. payment

        Payment breakdown

        Explore the cost of this home by adjusting the details. Changes won't be saved.
        All calculations are estimates and provided by Zillow, Inc. for informational purposes only. Actual amounts may vary.
        HOA fees may include property taxes on listings classified as Co-Ops. Contact the listing agent and/or owner for fee details.
        Mortgage interest rates are dependent on a number of factors, including credit score, down payment, and repayment length. Interest rate data provided by Zillow Group Marketplace, Inc. as of 1/1/1970 from various mortgage lenders with which we have lead or other similar arrangements; the Estimated Payment is an average of those rates.
        See how much you could borrow to make a competitive offer.

        Climate risks

        Neighborhood: Greentree

        Getting around

        34 / 100
        Car-Dependent
        43 / 100
        Somewhat Bikeable

        Nearby schools

        GreatSchools rating
        Schools provided by the listing agent
        • Elementary: Richard Stockton
        • Middle: Beck
        • High: Cherry Hill High - East
        • District: Cherry Hill Township Public Schools

        Source: Bright MLS. This data may not be complete. We recommend contacting the local school district to confirm school assignments for this home.

        A local agent can set up tours, give advice and negotiate with sellers.

        Browse local experts

        Similar homes