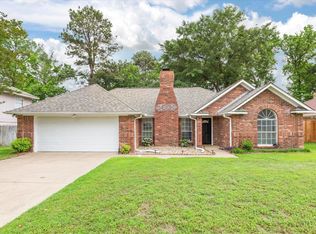
**Hallsville School District** Experience the perfect blend of classic charm and modern reliability in this stunning 3-bedroom, 2-bathroom home. Peace of mind comes standard here, with a newer roof as well as updated HVAC and garage door, plus a fresh interior transformation with newer luxury vinyl plank flooring, paint, and updated fixtures. The heart of the home is an inviting living room anchored by a cozy wood-burning fireplace—ideal for crisp Texas nights. The spacious kitchen boasts an electric range, built-in microwave, and a sunny breakfast nook for your morning coffee. Retreat to a primary suite designed for organization, offering dual closets, a linen closet, and a private ensuite. Outside, enjoy the expansive, new fenced back yard from the comfort of your covered front and back porches with plenty of room for pets and children or add a pool! Call today and schedule your tour before it's gone!
For sale
Price cut: $4K (5/22)
$275,000
110 Peggy Ruth Dr, Longview, TX 75605
3beds
1,686sqft
Est.: Get pre-qualified
Single Family Residence
Built in 1998
0.3 Acres Lot
$274,000 Zestimate®
$163/sqft
$-- HOA
What's special
Cozy wood-burning fireplaceUpdated fixturesBuilt-in microwavePrivate ensuiteSpacious kitchenSunny breakfast nookDual closets
- 35 days |
- 558 |
- 60 |
Zillow last checked:
Listing updated:
Listed by:
Heather Kelly 903-452-0528,
Ember Realty
Source: GTARMLS,MLS#: 26005897
Tour with a local agent
Facts & features
Interior
Bedrooms & bathrooms
- Bedrooms: 3
- Bathrooms: 2
- Full bathrooms: 2
Rooms
- Room types: Family Room, Utility Room, 1 Living Area
Primary bedroom
- Features: Master Bedroom Split
Bathroom
- Features: Shower/Tub, Separate Walk-In Closets
Kitchen
- Features: Kitchen/Eating Combo
Heating
- Central/Electric, Fireplace(s), Wood
Cooling
- Central Electric, Ceiling Fan(s), Exhaust Fan
Appliances
- Included: Range/Oven-Electric, Dishwasher, Microwave
Features
- Ceiling Fan(s)
- Windows: Blinds
- Number of fireplaces: 1
- Fireplace features: One Wood Burning, Glass Doors, Brick
Interior area
- Total structure area: 1,686
- Total interior livable area: 1,686 sqft
Property
Parking
- Total spaces: 2
- Parking features: Door w/Opener w/Controls, Garage Faces Front
- Garage spaces: 2
- Has uncovered spaces: Yes
Features
- Levels: One
- Stories: 1
- Patio & porch: Patio Covered, Porch
- Exterior features: Gutter(s), Lighting
- Pool features: None
- Fencing: Wood
Lot
- Size: 0.3 Acres
Details
- Additional structures: None
- Parcel number: 015350027000000000000
- Special conditions: None
Construction
Type & style
- Home type: SingleFamily
- Architectural style: Traditional
- Property subtype: Single Family Residence
Materials
- Brick and Wood
- Foundation: Slab
- Roof: Composition
Condition
- Year built: 1998
Utilities & green energy
- Sewer: Aerobic Septic
- Water: Community, Company: Gum Springs
Community & HOA
Community
- Security: Smoke Detector(s)
- Subdivision: NORTH FORK U2
HOA
- Has HOA: No
Location
- Region: Longview
Financial & listing details
- Price per square foot: $163/sqft
- Tax assessed value: $211,060
- Annual tax amount: $1,267
- Date on market: 4/25/2026
- Listing terms: Conventional,FHA,VA Loan,Must Qualify,Cash,USDA Loan
- Road surface type: Paved
Estimated market value
$274,000
$260,000 - $288,000
$2,060/mo
Price history
| Date | Event | Price |
|---|---|---|
| 5/22/2026 | Price change | $275,000-1.4%$163/sqft |
Source:  LGVBOARD #20262190 Report a problem LGVBOARD #20262190 Report a problem | ||
| 5/5/2026 | Price change | $279,000-2.8%$165/sqft |
Source: LGVBOARD #20262190 Report a problem | ||
| 4/11/2026 | Price change | $287,000-0.7%$170/sqft |
Source: LGVBOARD #20262190 Report a problem | ||
| 3/30/2026 | Listed for sale | $289,000+15.6%$171/sqft |
Source: LGVBOARD #20262190 Report a problem | ||
| 9/3/2024 | Sold | -- |
Source: LGVBOARD #20244616 Report a problem | ||
| 7/25/2024 | Listed for sale | $249,900$148/sqft |
Source: LGVBOARD #20244616 Report a problem | ||
Public tax history
| Year | Property taxes | Tax assessment |
|---|---|---|
| 2024 | $819 +4.6% | $211,060 +7.4% |
| 2023 | $783 -46% | $196,550 +7.4% |
| 2022 | $1,450 | $183,050 +14.5% |
| 2021 | -- | $159,910 +3% |
| 2020 | $1,115 -32.3% | $155,180 +1.9% |
| 2019 | $1,646 +40.6% | $152,280 -0.6% |
| 2018 | $1,170 -2.9% | $153,160 +1.7% |
| 2017 | $1,206 | $150,540 -2.1% |
| 2016 | $1,206 -8.2% | $153,780 +1.8% |
| 2015 | $1,314 -12.5% | $151,130 -2.1% |
| 2014 | $1,501 +1.6% | $154,450 |
| 2013 | $1,478 -2.2% | -- |
| 2012 | $1,511 | -- |
| 2011 | -- | -- |
| 2010 | -- | -- |
| 2009 | -- | -- |
| 2008 | -- | -- |
| 2007 | -- | -- |
| 2006 | -- | -- |
| 2005 | -- | -- |
| 2004 | -- | -- |
Find assessor info on the county website
Monthly payment
Est. payment$--/mo
Payment breakdown
Explore the cost of this home by adjusting the details. Changes won't be saved.
All calculations are estimates and provided by Zillow, Inc. for informational purposes only. Actual amounts may vary.
HOA fees may include property taxes on listings classified as Co-Ops. Contact the listing agent and/or owner for fee details.
Mortgage interest rates are dependent on a number of factors, including credit score, down payment, and repayment length. Interest rate data provided by Zillow Group Marketplace, Inc. as of 1/1/1970 from various mortgage lenders with which we have lead or other similar arrangements; the Estimated Payment is an average of those rates.
See how much you could borrow to make a competitive offer.
Climate risks
Neighborhood: 75605
Nearby schools
GreatSchools rating
- 6/10Hallsville North Elementary SchoolGrades: PK-4Distance: 6.4 mi
- 9/10Hallsville Junior High SchoolGrades: 6-8Distance: 7.6 mi
- 6/10Hallsville High SchoolGrades: 9-12Distance: 5.6 mi
Schools provided by the listing agent
- Elementary: Hallsville
- Middle: Hallsville
- High: Hallsville
Source: GTARMLS. This data may not be complete. We recommend contacting the local school district to confirm school assignments for this home.

A local agent can set up tours, give advice and negotiate with sellers.
- Texas
- Harrison County
- Longview
- 75605
- 110 Peggy Ruth Dr
Nearby cities
Nearby zip codes
Other Longview Topics
