Welcome to your dream luxury home--perfectly positioned on 1.66 acres in the city with breathtaking mountain views. 4 bedrooms 4 baths and 1 half bath. Enjoy the best of both worlds: a pleasant neighborhood and the convenience of being close to all amenities.
From the moment you enter, you're greeted by a stunning wall of windows overlooking a sparkling heated saltwater pool. This home is designed to feel like an everyday vacation--relaxing, bright, and inviting.
Inside Highlights
A welcoming foyer leads to a large formal dining room on one side and a pool table/game room on the other--ideal for entertaining.
Two bedrooms on the main level, including a bright, light-filled primary suite with doors opening directly to the courtyard pool area.
Upstairs features two additional bedrooms and two full baths, offering beautiful mountain views as well as pool views.
Kitchen + Living Spaces
The kitchen is bright and airy, featuring a gas stove and a charming breakfast nook. The spacious family room opens to and overlooks the pool area, creating seamless indoor-outdoor living.
Outdoor Living at Its Best
Step outside to your private pool oasis--an ideal setting for gatherings, summer days, and peaceful evenings. The corner lot provides a large yard and added privacy, with plenty of space to enjoy the surrounding landscape.
Additional Features
Large 3-car attached garage
Inviting concrete driveway that offers a great guest entry experience
Basement with some finished living area--a flexible bonus space that can serve multiple purposes (media room, office, gym, or additional recreation)
The Bottom Line
Thoughtfully designed for functional luxury living, this home is made for entertaining, relaxing, and living well. If you've been searching for a property that truly feels special--this is it.
For sale
Price cut: $200K (8/25)
$850,000
110 Pinestraw Rdg, Greeneville, TN 37745
4beds
5,004sqft
Single Family Residence, Residential
Built in 1989
1.66 Acres Lot
$803,100 Zestimate®
$170/sqft
$-- HOA
What's special
Private pool oasisSparkling heated saltwater poolGas stoveLarge formal dining roomFlexible bonus spacePool viewsWelcoming foyer
- 56 days
- 812
- 40
Zillow last checked:
Listing updated:
Listed by:
Ashlee Shirey 423-358-5383,
Fathom Realty 888-455-6040
Source: TVRMLS,MLS#: 9998074
Facts & features
Interior
Bedrooms & bathrooms
- Bedrooms: 4
- Bathrooms: 5
- Full bathrooms: 4
- 1/2 bathrooms: 1
Heating
- Heat Pump
Cooling
- Heat Pump
Appliances
- Included: Dishwasher, Gas Range, Microwave, Refrigerator
- Laundry: Electric Dryer Hookup, Washer Hookup
Features
- Eat-in Kitchen, Entrance Foyer, Granite Counters, Pantry, Walk-In Closet(s)
- Flooring: Ceramic Tile, Hardwood
- Doors: French Doors
- Windows: Double Pane Windows
- Basement: Partially Finished,Walk-Out Access
- Number of fireplaces: 1
- Fireplace features: Living Room
Interior area
- Total structure area: 5,456
- Total interior livable area: 5,004 sqft
- Finished area below ground: 688
Property
Parking
- Parking features: Concrete, Garage Door Opener
- Has garage: Yes
Features
- Levels: Two
- Stories: 2
- Patio & porch: Front Porch
- Pool features: Heated, In Ground
- Fencing: Back Yard
Lot
- Size: 1.66 Acres
- Topography: Level, Sloped
Details
- Parcel number: 099d D 03400 000
- Zoning: R1
Construction
Type & style
- Home type: SingleFamily
- Architectural style: Contemporary
- Property subtype: Single Family Residence, Residential
Materials
- Stone Veneer, Stucco
- Foundation: Block
- Roof: Asphalt
Condition
- Above Average
- New construction: No
- Year built: 1989
Utilities & green energy
- Sewer: Public Sewer
- Water: Public
Community & HOA
Community
- Subdivision: Four Seasons
HOA
- Has HOA: No
Location
- Region: Greeneville
Financial & listing details
- Price per square foot: $170/sqft
- Tax assessed value: $669,700
- Annual tax amount: $5,604
- Date on market: 7/11/2026
- Listing terms: Cash,Conventional
Estimated market value
$803,100
$763,000 - $843,000
Not available
Price history
| Date | Event | Price |
|---|---|---|
| 8/25/2026 | Price change | $850,000-19%$170/sqft |
Source: TVRMLS #9998074 Report a problem | ||
| 8/1/2026 | Price change | $1,050,000-4.5%$210/sqft |
Source: TVRMLS #9998074 Report a problem | ||
| 7/11/2026 | Listed for sale | $1,100,000+90.6%$220/sqft |
Source: TVRMLS #9998074 Report a problem | ||
| 12/16/2015 | Sold | $577,000-3.8%$115/sqft |
Source: TVRMLS #364298 Report a problem | ||
| 12/16/2015 | Listed for sale | $599,900$120/sqft |
Source: GREENEVILLE REAL EST & AUCTION TEAM #364298 Report a problem | ||
| 12/2/2015 | Pending sale | $599,900$120/sqft |
Source: GREENEVILLE REAL EST & AUCTION TEAM #364298 Report a problem | ||
| 9/30/2015 | Listed for sale | $599,900$120/sqft |
Source: GREENEVILLE REAL EST & AUCTION TEAM #364298 Report a problem | ||
Public tax history
| Year | Property taxes | Tax assessment |
|---|---|---|
| 2025 | $5,604 | $167,425 |
| 2024 | $5,604 | $167,425 |
| 2023 | $5,604 +11.3% | $167,425 +38.5% |
| 2022 | $5,033 | $120,925 |
| 2021 | $5,033 | $120,925 |
| 2020 | $5,033 | $120,925 |
| 2019 | $5,033 +3.2% | $120,925 |
| 2018 | $4,876 +0% | $120,925 -1.4% |
| 2017 | $4,876 0% | $122,625 |
| 2016 | $4,877 +2.6% | $122,625 |
| 2015 | $4,754 +4.6% | $122,625 |
| 2014 | $4,545 +3.4% | $122,625 |
| 2013 | $4,396 | $122,625 -6% |
| 2012 | $4,396 +6.2% | $130,450 +0% |
| 2010 | $4,138 +8.3% | $130,438 +8.3% |
| 2009 | $3,822 | $120,471 |
| 2008 | $3,822 | $120,471 |
| 2007 | -- | $120,471 +11.5% |
| 2006 | $4,313 | $108,084 |
| 2005 | $4,313 | $108,084 |
| 2004 | $4,313 | $108,084 |
| 2002 | $4,313 | $108,084 +11% |
| 2001 | -- | $97,337 -75% |
| 2000 | -- | $389,347 |
Find assessor info on the county website
Monthly payment
Est. payment
Payment breakdown
Explore the cost of this home by adjusting the details. Changes won't be saved.Climate risks
Neighborhood: 37745
Nearby schools
Schools provided by the listing agent
- Elementary: Tusculum View
- Middle: Greeneville
- High: Greeneville
Source: TVRMLS. This data may not be complete. We recommend contacting the local school district to confirm school assignments for this home.
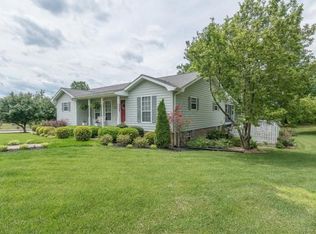
- $444,1003 bd2 ba2.5k sqft201 Hollow Tree Ct, Greeneville, TN 37745Off Market
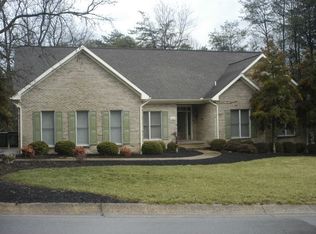
- $442,100-- bd2 ba2.1k sqft211 Hollowtree Ct, Greeneville, TN 37745Off Market
- $492,4004 bd3 ba3.2k sqft111 Pinestraw Rdg, Greeneville, TN 37745Off Market
- $675,4005 bd4 ba3.9k sqft120 Pinestraw Rdg, Greeneville, TN 37745Off Market
Similar homes
- $635,0004 bd4 ba3k sqft1435 Holly Creek Rd, Greeneville, TN 37745For Sale

 MLS ID #712683, Lindsey M Cutshaw, Southbound Real Estate. Lakeway Area AOR
 - $999,9004 bd5 ba4k sqft522 Waterstone Cir, Greeneville, TN 37745For Sale
 MLS ID #9997742, Kathryn Campbell. TVRMLS
 - $695,0004 bd3 ba3.4k sqft773 Waterstone Cir, Greeneville, TN 37745For Sale
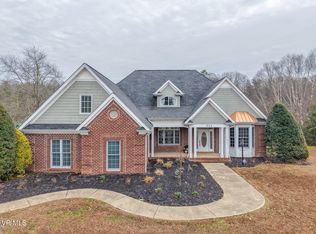 MLS ID #9998993, Rebecca Rideout. TVRMLS
 - $629,9003 bd3 ba2.7k sqft1365 Holly Creek Rd, Greeneville, TN 37745For Sale
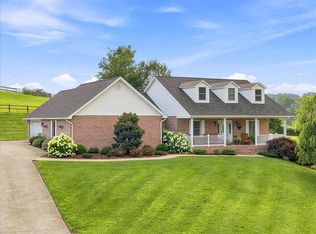 MLS ID #712316, Stephanie Posey, Country Living Realty. Lakeway Area AOR
 - $765,0004 bd5 ba6.1k sqft165 Fairway Dr, Greeneville, TN 37743For SaleMLS ID #712228, Lindsey M Cutshaw, Southbound Real Estate. Lakeway Area AOR
