Why wait to build - and pay for upgrades one by one - when you can move into a home where the work and investment have already been done? Built in 2019 and significantly upgraded beyond builder standard, this 4-bedroom home offers more space, thoughtful finishes, and valuable upgrades already included in the purchase price - meaning they can be part of your mortgage rather than added as out-of-pocket expenses after closing.The original builder plan was expanded with additional square footage, upgraded 9-foot ceilings, an extended garage width, and oversized and additional windows throughout, creating bright, open living spaces designed for everyday family life. The main floor offers a dedicated office, convenient laundry, and an upgraded kitchen with enhanced cabinetry, upgraded countertops, and an incredible walk-in pantry with the kind of storage most buyers wish they had.Technology-forward buyers will appreciate upgraded network wiring to multiple rooms and the office, ideal for working from home, gaming, and streaming. Additional investments include 200-amp electrical service, a generator backup panel ready for future hookup, upgraded verandah railing, a fully fenced yard, and a finished deck - items that can quickly add up when purchasing from a builder.Set on a premium lot with no rear neighbours and backing toward the fitness trail, enjoy kilometres of walking, running, and biking connecting Russell and Embrun. Schools, parks, amenities, and Russell's exciting new recreation centre are all just minutes away.The unfinished lower level offers excellent future potential with large windows and a bathroom rough-in already in place, ready to become additional living space, a rec room, gym, or guest area.Skip the build timeline, the upgrade decisions, and the added costs after closing. This is a spacious, upgraded, move-in-ready home where the extras are already here - and already reflected in the value.
For sale
C$849,900
110 Pioneer Rd, Russell, ON K4R 0C9
4beds
3baths
Single Family Residence
Built in ----
530 Square Feet Lot
$-- Zestimate®
C$--/sqft
C$-- HOA
What's special
- 27 days |
- 7 |
- 0 |
Zillow last checked:
Listing updated:
Listed by:
ENGEL & VOLKERS OTTAWA
Source: TRREB,MLS®#: X13553020 Originating MLS®#: Ottawa Real Estate Board
Originating MLS®#: Ottawa Real Estate BoardFacts & features
Interior
Bedrooms & bathrooms
- Bedrooms: 4
- Bathrooms: 3
Primary bedroom
- Level: Second
- Dimensions: 6.02 x 4.46
Bedroom
- Level: Second
- Dimensions: 3.24 x 3.4
Bedroom
- Level: Second
- Dimensions: 3.25 x 3.4
Bedroom
- Level: Second
- Dimensions: 3.33 x 4.02
Dining room
- Level: Main
- Dimensions: 3.32 x 4.07
Foyer
- Level: Main
- Dimensions: 2.58 x 6.87
Kitchen
- Level: Main
- Dimensions: 5.93 x 4.4
Laundry
- Level: Main
- Dimensions: 2.18 x 2.81
Living room
- Level: Main
- Dimensions: 5.57 x 4.4
Office
- Level: Main
- Dimensions: 3.33 x 2.7
Pantry
- Level: Main
- Dimensions: 1.29 x 1.38
Heating
- Forced Air, Gas
Cooling
- Central Air
Features
- Basement: Full,Unfinished
- Has fireplace: Yes
- Fireplace features: Family Room, Natural Gas
Interior area
- Living area range: 2000-2500 null
Video & virtual tour
Property
Parking
- Total spaces: 6
- Parking features: Garage Door Opener
- Has garage: Yes
Features
- Stories: 2
- Pool features: None
Lot
- Size: 530 Square Feet
- Features: Fenced Yard
Details
- Parcel number: 690720630
- Other equipment: Generator - Partial
Construction
Type & style
- Home type: SingleFamily
- Property subtype: Single Family Residence
Materials
- Brick, Vinyl Siding
- Foundation: Poured Concrete
- Roof: Asphalt Shingle
Utilities & green energy
- Sewer: Sewer
Community & HOA
Location
- Region: Russell
Financial & listing details
- Annual tax amount: C$6,400
- Date on market: 7/11/2026
E
ENGEL & VOLKERS OTTAWA
By pressing Contact Agent, you agree that the real estate professional identified above may call/text you about your search, which may involve use of automated means and pre-recorded/artificial voices. You don't need to consent as a condition of buying any property, goods, or services. Message/data rates may apply. You also agree to our Terms of Use. Zillow does not endorse any real estate professionals. We may share information about your recent and future site activity with your agent to help them understand what you're looking for in a home.
Price history
Price history is unavailable.
Public tax history
Tax history is unavailable.
Climate risks
Neighborhood: K4R
Nearby schools
GreatSchools rating
No schools nearby
We couldn't find any schools near this home.
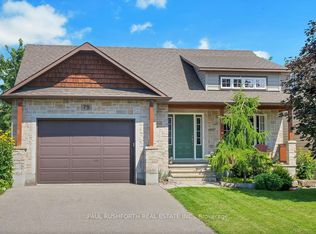
- C$729,9004 bd3 ba-- sqft79 Settlement Ln, Russell, ON K4R0A4For Sale
- C$744,5004 bd2 ba-- sqft450 Central Park Blvd, Russell, ON K4R0C6For Sale

- C$949,9004 bd4 ba-- sqft620 Parkview Ter, Russell, ON K4R0C6For Sale

- C$799,9005 bd4 ba-- sqft56 Settlement Ln, Russell, ON K4R0A4For Sale
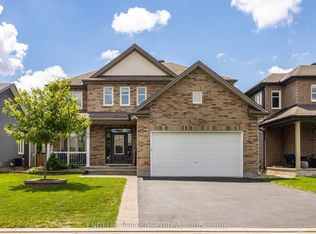
- C$649,9004 bd3 ba-- sqft2 Duncanville St, Russell, ON K4R0C5For Sale
- C$995,9004 bd4 ba-- sqft643 Parkview Ter, Russell, ON K4R0C6For Sale
- C$899,0004 bd4 ba-- sqft490 Central Park Blvd, Russell, ON K4R0C7For Sale
- C$679,9004 bd3 ba-- sqft28 Settlement Ln, Russell, ON K4R0A4For Sale
Similar homes
- C$899,9004 bd4 ba-- sqft501 Lucent St, Russell, ON K4R 0G3For Sale
 MLS ID #X13646274, ENGEL & VOLKERS OTTAWA. TRREB
 - C$899,0004 bd4 ba-- sqft490 Central Park Blvd, Russell, ON K4R 0C7For Sale
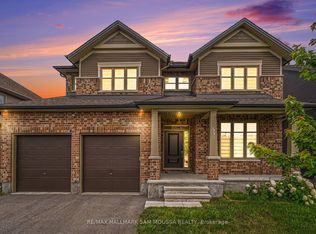 MLS ID #X13612876, RE/MAX HALLMARK SAM MOUSSA REALTY. TRREB
 - C$774,9004 bd3 ba-- sqft609 Misty St, Russell, ON K4R 0G3For Sale
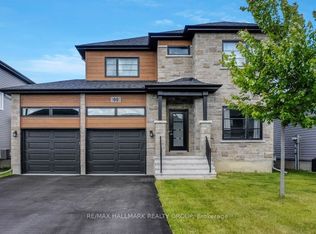 MLS ID #X13586692, RE/MAX HALLMARK REALTY GROUP. TRREB
 - C$995,9004 bd4 ba-- sqft643 Parkview Ter, Russell, ON K4R 0C6For Sale
 MLS ID #X13073032, ROYAL LEPAGE PERFORMANCE REALTY. TRREB
 - C$785,0004 bd3 ba-- sqft624 Geneva Cres, Russell, ON K0A 1W0For SaleMLS ID #X13533620, PAUL RUSHFORTH REAL ESTATE INC.. TRREB
- C$799,9003 bd3 ba-- sqft629 Bruxelles St, Russell, ON K0A 1W0For SaleMLS ID #X13442602, ENGEL & VOLKERS OTTAWA. TRREB
- C$1,250,0005 bd5 ba-- sqft104 Duncanville St, Russell, ON K4R 0G3For SaleMLS ID #X13545454, RE/MAX HALLMARK REALTY GROUP. TRREB
- C$874,9004 bd3 ba-- sqft528 Saint Lawrence St, North Dundas, ON K0C 2K0For SaleMLS ID #X13476510, ENGEL & VOLKERS OTTAWA. TRREB
- C$849,9003 bd3 ba-- sqft101 Red Rock Ln, Ottawa, ON K2J 6H2For SaleMLS ID #X13649954, PAUL RUSHFORTH REAL ESTATE INC.. TRREB
- C$849,0004 bd3 ba-- sqft105 Danika St, Clarence Rockland, ON K0A 2A0For SaleMLS ID #X13527700, RE/MAX HALLMARK SAM MOUSSA REALTY. TRREB
- C$849,9994 bd3 ba-- sqft14120 County Road 13 Rd, North Stormont, ON K0A 1R0For SaleMLS ID #X13425146, ENGEL & VOLKERS OTTAWA. TRREB
- C$959,0004 bd3 ba-- sqft732 Brian Good Ave, Ottawa, ON K4M 0E3For SaleMLS ID #X13650810, ROYAL LEPAGE TEAM REALTY. TRREB
- C$850,0004 bd3 ba-- sqft504 Yellow Birch St, Ottawa, ON K1W 0J3For SaleMLS ID #X13611944, ROYAL LEPAGE PERFORMANCE REALTY. TRREB
- C$769,9003 bd3 ba-- sqft47 Nancy St, Russell, ON K0A 1W0For SaleMLS ID #X13460608, RE/MAX HALLMARK PILON GROUP REALTY. TRREB
- C$839,9004 bd3 ba-- sqft1027 Hydrangea Ave, Ottawa, ON K4M 0L4For SaleMLS ID #X13619340, REMAX BOARDWALK REALTY. TRREB
- C$689,9003 bd2 ba-- sqft36 Frontenac Blvd, Russell, ON K0A 1W0For SaleMLS ID #X13570982, ROYAL LEPAGE INTEGRITY REALTY. TRREB
- C$699,8883 bd3 ba-- sqft640 Bruxelles St, Russell, ON K0A 1W0For SaleMLS ID #X13544676, ROYAL LEPAGE PERFORMANCE REALTY. TRREB
- C$886,0004 bd3 ba-- sqft520 E Pine Vista Dr, Ottawa, ON K4A 5A7For SaleMLS ID #X13634144, COLDWELL BANKER FIRST OTTAWA REALTY. TRREB
- C$774,9004 bd2 ba-- sqft4153 Birchgrove Rd, Ottawa, ON K0A 3E0For SaleMLS ID #X13536506, PAUL RUSHFORTH REAL ESTATE INC.. TRREB
- C$849,0004 bd3 ba-- sqft1219 Notting Hill Ave, Ottawa, ON K1V 6T6For SaleMLS ID #X13598066, REMAX BOARDWALK REALTY. TRREB
