Nestled on 2.51 acres, this newly remodeled home offers the perfect blend of modern updates and country charm. From the moment you arrive, you'll appreciate the private setting, newly constructed spring-fed pond and room to spread out and enjoy outdoor living. Inside, the home features fresh finishes and thoughtful renovations throughout, creating a move-in ready space that feels both stylish and welcoming.A standout feature of the property is the climate controlled 400 SF workshop-ideal for hobbies, projects, additional living, office space or home business-complete with an attached carport for covered parking. Whether you're looking for space to relax, work or entertain, this property has it all. Enjoy quiet mornings by the pond and peaceful evenings surrounded by nature.
Active
$299,000
110 Poplar Grove Rd, Cope, SC 29038
3beds
1,670sqft
Single Family Residence
Built in 1990
2.51 Acres Lot
$-- Zestimate®
$179/sqft
$-- HOA
What's special
Newly constructed spring-fed pondFresh finishesPrivate settingNewly remodeled homeMove-in ready spaceThoughtful renovations throughout
- 12 days
- 244
- 23
Zillow last checked:
Listing updated:
Listed by:
TruHome Realty
Source: CTMLS,MLS#: 26014686
Facts & features
Interior
Bedrooms & bathrooms
- Bedrooms: 3
- Bathrooms: 2
- Full bathrooms: 2
Rooms
- Room types: Bonus Room, Bonus
Features
- Has fireplace: No
Interior area
- Total structure area: 1,670
- Total interior livable area: 1,670 sqft
Property
Parking
- Total spaces: 2
- Parking features: Carport, Off Street
- Carport spaces: 2
Features
- Levels: One
- Stories: 1
- Waterfront features: Pond
Lot
- Size: 2.51 Acres
Details
- Parcel number: 01100007003
Construction
Type & style
- Home type: SingleFamily
- Architectural style: Ranch
- Property subtype: Single Family Residence
Materials
- Roof: Metal
Condition
- New construction: No
- Year built: 1990
Utilities & green energy
- Sewer: Septic Tank
Community & HOA
Community
- Subdivision: None
Location
- Region: Cope
Financial & listing details
- Price per square foot: $179/sqft
- Tax assessed value: $72,400
- Annual tax amount: $1,571
- Date on market: 9/2/2026
- Listing terms: Cash,Conventional,FHA,VA Loan
Estimated market value
Not available
Estimated sales range
Not available
$1,256/mo
Price history
| Date | Event | Price |
|---|---|---|
| 9/2/2026 | Listed for sale | $299,000-6.3%$179/sqft |
Source:  CTMLS #26014686 Report a problem CTMLS #26014686 Report a problem | ||
| 7/17/2026 | Listing removed | $319,000$191/sqft |
Source: CTMLS #26014686 Report a problem | ||
| 5/21/2026 | Listed for sale | $319,000+480%$191/sqft |
Source: CTMLS #26014686 Report a problem | ||
| 9/5/2025 | Sold | $55,000-8.3%$33/sqft |
Source: Public Record Report a problem | ||
| 8/15/2025 | Pending sale | $60,000$36/sqft |
Source: Owner Report a problem | ||
| 5/19/2025 | Listed for sale | $60,000$36/sqft |
Source: Owner Report a problem | ||
| 12/14/2024 | Listing removed | -- |
Source: Owner Report a problem | ||
| 9/15/2024 | Listed for sale | $60,000+177.8%$36/sqft |
Source: Owner Report a problem | ||
| 1/16/2024 | Sold | $21,600-22.9%$13/sqft |
Source: Public Record Report a problem | ||
| 11/9/2023 | Pending sale | $28,000$17/sqft |
Source: Owner Report a problem | ||
| 10/25/2023 | Price change | $28,000-6.7%$17/sqft |
Source: Owner Report a problem | ||
| 10/17/2023 | Pending sale | $30,000$18/sqft |
Source: Owner Report a problem | ||
| 10/16/2023 | Price change | $30,000-25%$18/sqft |
Source: Owner Report a problem | ||
| 10/13/2023 | Pending sale | $40,000$24/sqft |
Source: Owner Report a problem | ||
| 10/10/2023 | Listed for sale | $40,000+29%$24/sqft |
Source: Owner Report a problem | ||
| 10/12/2020 | Sold | $31,000$19/sqft |
Source: Public Record Report a problem | ||
| 8/5/2020 | Sold | $31,000-4.6%$19/sqft |
Source: Agent Provided Report a problem | ||
| 7/16/2020 | Pending sale | $32,500$19/sqft |
Source: Robinson Real Estate Services #42984 Report a problem | ||
| 6/19/2020 | Listed for sale | $32,500-11.2%$19/sqft |
Source: Robinson Real Estate Services #42984 Report a problem | ||
| 4/30/2020 | Listing removed | $36,600$22/sqft |
Source: Brand Name Real Estate #476225 Report a problem | ||
| 3/18/2020 | Price change | $36,600-14.9%$22/sqft |
Source: Brand Name Real Estate #476225 Report a problem | ||
| 2/13/2020 | Price change | $43,000-4.4%$26/sqft |
Source: Brand Name Real Estate #476225 Report a problem | ||
| 1/31/2020 | Price change | $45,000-14.3%$27/sqft |
Source: Brand Name Real Estate #476225 Report a problem | ||
| 1/4/2020 | Price change | $52,500-4.5%$31/sqft |
Source: Brand Name Real Estate #476225 Report a problem | ||
| 11/8/2019 | Price change | $55,000-18.5%$33/sqft |
Source: Brand Name Real Estate #476225 Report a problem | ||
| 8/28/2019 | Listed for sale | $67,500+125%$40/sqft |
Source: Brand Name Real Estate #476225 Report a problem | ||
| 1/28/2019 | Sold | $30,000+100%$18/sqft |
Source: Public Record Report a problem | ||
| 7/30/2002 | Sold | $15,000+500%$9/sqft |
Source: Public Record Report a problem | ||
| 9/27/2001 | Sold | $2,500$1/sqft |
Source: Public Record Report a problem | ||
Public tax history
| Year | Property taxes | Tax assessment |
|---|---|---|
| 2024 | $1,571 +14.1% | $72,400 +30.1% |
| 2023 | $1,377 +1.2% | $55,670 |
| 2022 | $1,361 +0.7% | $55,670 |
| 2021 | $1,351 +8.5% | $55,670 |
| 2020 | $1,244 +3.3% | -- |
| 2019 | $1,205 -5.3% | $3,340 -0.5% |
| 2018 | $1,273 | $3,358 |
| 2017 | $1,273 | $3,358 |
| 2016 | -- | $3,358 |
| 2015 | $1,182 | $3,358 0% |
| 2014 | -- | $3,359 +37% |
| 2013 | -- | $2,451 |
| 2012 | -- | -- |
| 2011 | -- | -- |
| 2010 | -- | -- |
| 2009 | -- | -- |
| 2007 | -- | $48,500 |
| 2006 | -- | $48,500 |
| 2005 | -- | $48,500 |
| 2004 | -- | $48,500 |
| 2003 | -- | $48,500 +11.5% |
| 2002 | -- | $43,500 |
| 2001 | -- | $43,500 |
| 2000 | -- | $43,500 |
Find assessor info on the county website
Monthly payment
Est. payment
Payment breakdown
Explore the cost of this home by adjusting the details. Changes won't be saved.Climate risks
Neighborhood: 29038
Nearby schools
Schools provided by the listing agent
- Elementary: Edisto Primary School
- Middle: Carver Edisto Middle School
- High: Edisto
Source: CTMLS. This data may not be complete. We recommend contacting the local school district to confirm school assignments for this home.
Similar homes
- $285,0003 bd2 ba1.4k sqft1433 Neeses Hwy, Orangeburg, SC 29115For Sale
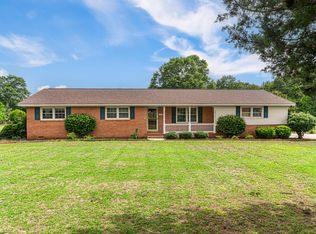
 MLS ID #26016363, Carla Rawleigh. CTMLS
 - $250,0003 bd2 ba1.2k sqft1510 Hudson Rd, Cope, SC 29038For Sale
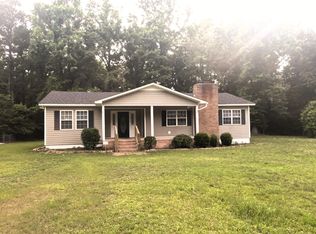 MLS ID #26002207, Nancy Foster. CTMLS
 - $247,0003 bd2 ba1.4k sqft68 Padgett Ct, Orangeburg, SC 29115For Sale
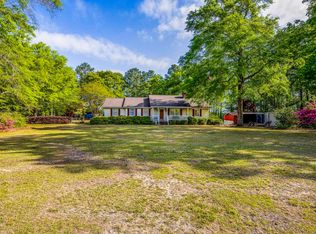 MLS ID #630949, Josh Stevenson. Consolidated MLS
 - $269,9003 bd2 ba1.7k sqft1757 Saint Matthews Rd, Orangeburg, SC 29118For Sale
 MLS ID #641780, Karen Lee. Consolidated MLS
 - $279,5003 bd3 ba1.8k sqft761 Partridge Rd, Orangeburg, SC 29118For SaleMLS ID #26020998, Carol Riley. CTMLS
- $197,5003 bd2 ba1.7k sqft1046 Boulevard St, Orangeburg, SC 29115For SaleMLS ID #26025517, Carla Rawleigh. CTMLS
- $339,5003 bd2 ba2.3k sqft1251 Huntington Dr, Orangeburg, SC 29118For SaleMLS ID #26018268, Carol Riley. CTMLS
- $269,5003 bd2 ba2.4k sqft2060 Longwood Dr, Orangeburg, SC 29118For SaleMLS ID #26003077, Carol Riley. CTMLS
- $309,0003 bd4 ba2.4k sqft260 Perryclear St, Orangeburg, SC 29115For SaleMLS ID #26011440, Rene Williams. CTMLS
- $389,0003 bd2 ba2k sqft132 Avalon Ct, Cope, SC 29038For SaleMLS ID #26011228, Tana Shuler. CTMLS
- $275,0003 bd2 ba1.9k sqft2218 NE Pineridge St, Orangeburg, SC 29118For SaleMLS ID #26022318, Pam Clayton. CTMLS
- $299,9004 bd3 ba2.2k sqft421 River Dr, Rowesville, SC 29133For SaleMLS ID #26008913, Sherri Sauls. CTMLS
- $305,9954 bd3 ba2.1k sqft252 Club Acres Blvd, Orangeburg, SC 29118For SaleMLS ID #26011196, Steven Koleno. CTMLS
