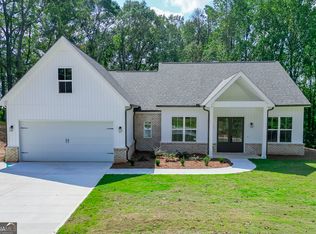
**Seller offering $5,000 toward closing costs OR Mortgage Rate Buy Down** Located in one of the most sought-after districts, Jefferson City Schools, this brand-new 4-bedroom, 3.5-bath home offers luxury and convenience. Featuring master on main, quartz countertops, white cabinets, a spacious kitchen island, and luxury flooring throughout, every detail has been professionally designed with upgrades galore. Large bedrooms and luxury bathrooms provide comfort, while a second story adds flexible living space. Nestled on just under 6 acres inside city limits-yet not in a neighborhood and with no HOA-you'll enjoy privacy, a large outdoor living area, and a private backyard. Ample driveway parking accommodates multiple vehicles, and the home's location places you just minutes from downtown Jefferson. With designer finishes, spacious living areas, and unmatched attention to detail, this property offers both modern elegance and everyday functionality.
Closed
Zillow last checked:
Listing updated:
Bought with:
Sam Gustafson, 379697
Keller Williams Realty Atl. Partners
Source: GAMLS,MLS#: 10677981
Price history
| Date | Event | Price |
|---|---|---|
| 7/9/2026 | Sold | $549,000 |
Source:  GAMLS #10677981 Report a problem GAMLS #10677981 Report a problem | ||
| 6/5/2026 | Pending sale | $549,000 |
Source: GAMLS #10677981 Report a problem | ||
| 2/23/2026 | Price change | $549,000-1.8% |
Source: GAMLS #10677981 Report a problem | ||
| 2/3/2026 | Price change | $559,000-1.8% |
Source:  FMLS GA #7708645 Report a problem FMLS GA #7708645 Report a problem | ||
| 1/25/2026 | Listing removed | $3,000 |
Source: Zillow Rentals Report a problem | ||
| 1/23/2026 | Listed for sale | $569,000 |
Source: GAMLS #10677981 Report a problem | ||
| 1/16/2026 | Listing removed | $569,000 |
Source: GAMLS #10615373 Report a problem | ||
| 1/2/2026 | Price change | $569,000-5.2% |
Source: GAMLS #10615373 Report a problem | ||
| 11/3/2025 | Price change | $599,999+0% |
Source: FMLS GA #7658011 Report a problem | ||
| 11/3/2025 | Price change | $599,900-1.5% |
Source: GAMLS #10615373 Report a problem | ||
| 10/29/2025 | Price change | $609,000-2.6% |
Source: GAMLS #10615373 Report a problem | ||
| 10/16/2025 | Price change | $625,000-3.7% |
Source: GAMLS #10615373 Report a problem | ||
| 9/30/2025 | Listed for sale | $649,000 |
Source: GAMLS #10615373 Report a problem | ||
| 9/11/2025 | Price change | $3,000-3.2% |
Source: Zillow Rentals Report a problem | ||
| 8/28/2025 | Price change | $3,100-3.1% |
Source: Zillow Rentals Report a problem | ||
| 8/20/2025 | Listed for rent | $3,200 |
Source: Zillow Rentals Report a problem | ||
Get a cash offer in 3 minutes
Find out how much your home could sell for in as little as 3 minutes with a no-obligation cash offer.
Estimated market value
$548,800
