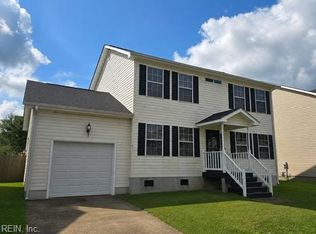
PRICE REDUCTION. Welcome home to this beautifully crafted NEW CONSTRUCTION in Suffolk, Virginia! Thoughtfully designed with quality craftsmanship, modern finishes, and comfortable living in mind, this stunning home features 3 bedrooms and 2 full bathrooms located on the second floor, and 1 half bathroom located on the main level. Step inside and enjoy the open, fresh feel of luxury vinyl plank (LVP) flooring throughout the main level, upgraded lighting, ceiling fans throughout, and stylish 3-panel interior doors. The kitchen is beautifully appointed with granite countertops and stainless steel appliances, creating the perfect space for everyday meals and entertaining. Upstairs, retreat to the spacious Owner’s Suite featuring a private ensuite bathroom, large walk in closet, along with comfortable secondary bedrooms finished with plush carpeting. Every detail has been thoughtfully selected to provide a beautiful blend of style, function, and comfort. The exterior features attractive vinyl siding, a concrete driveway with parking for up to two vehicles, and a nicely sized yard offering plenty of possibilities. Create your own garden, add a playground area, entertain outdoors, or provide plenty of space for your pets to enjoy. Location, location, location! Centrally located near Downtown Suffolk, known for its rich peanut-growing heritage, this home provides convenient access to shopping, dining, everyday necessities, and major highways—making commuting and exploring the surrounding Hampton Roads area a breeze. This home has so much to offer! Don't let this beautiful home slip away. Schedule your private showing and make it yours!
New construction
Price cut: $5K (10/13)
$319,999
110 Raleigh Ave, Suffolk, VA 23434
3beds
1,552sqft
Single Family Residence
Built in 2026
4,791 Square Feet Lot
$320,200 Zestimate®
$206/sqft
$-- HOA
What's special
- 37 days
- 164
- 11
Zillow last checked:
Listing updated:
Listed by:
Debbie Berger,
Real Broker LLC 855-450-0442,
Carrie Davis,
Real Broker LLC
Source: REIN Inc.,MLS#: 10653348
Facts & features
Interior
Bedrooms & bathrooms
- Bedrooms: 3
- Bathrooms: 3
- Full bathrooms: 2
- 1/2 bathrooms: 1
Heating
- Electric
Cooling
- Central Air
Appliances
- Included: Dishwasher, Disposal, Microwave, Electric Range, Refrigerator, Electric Water Heater
- Laundry: Dryer Hookup, Washer Hookup
Features
- Flooring: Carpet, Ceramic Tile, Laminate/LVP
- Has fireplace: No
Interior area
- Total interior livable area: 1,552 sqft
Property
Parking
- Parking features: Driveway, On Street
- Has uncovered spaces: Yes
Features
- Stories: 2
- Pool features: None
- Fencing: None
- Waterfront features: Not Waterfront
Lot
- Size: 4,791 Square Feet
Details
- Parcel number: 35H4L5
Construction
Type & style
- Home type: SingleFamily
- Architectural style: Colonial,Other,Traditional
- Property subtype: Single Family Residence
Materials
- Vinyl Siding
- Foundation: Slab
- Roof: Asphalt Shingle
Condition
- New construction: Yes
- Year built: 2026
Utilities & green energy
- Sewer: City/County
- Water: City/County
Community & HOA
Community
- Subdivision: Orlando
HOA
- Has HOA: No
Location
- Region: Suffolk
Financial & listing details
- Price per square foot: $206/sqft
- Tax assessed value: $70,700
- Annual tax amount: $886
- Date on market: 9/12/2026
Estimated market value
$320,200
$304,000 - $336,000
$2,372/mo
Price history
Price history is unavailable.
Public tax history
| Year | Property taxes | Tax assessment |
|---|---|---|
| 2025 | $756 +1.9% | $70,700 +1.9% |
| 2024 | $743 +3.2% | $69,400 +5.2% |
| 2023 | $719 +30.7% | $66,000 +30.7% |
| 2022 | $550 +10.4% | $50,500 +12.5% |
| 2021 | $498 +9.5% | $44,900 +9.5% |
| 2020 | $455 +0.5% | $41,000 +0.5% |
| 2019 | $453 | $40,800 |
| 2018 | $453 +30.2% | $40,800 |
| 2017 | $348 | $40,800 |
| 2016 | $348 | $40,800 -1.9% |
| 2015 | $348 | $41,600 |
| 2014 | $348 | $41,600 |
| 2013 | -- | $41,600 -4.6% |
| 2012 | -- | $43,600 +7.1% |
| 2011 | -- | $40,700 |
| 2010 | -- | $40,700 |
| 2009 | $370 +3.8% | $40,700 +3.8% |
| 2008 | $357 +0.4% | $39,200 +3.7% |
| 2007 | $355 | $37,800 +114.8% |
| 2005 | -- | $17,600 |
| 2004 | -- | $17,600 |
| 2003 | -- | $17,600 |
| 2002 | -- | $17,600 +2.3% |
| 2001 | -- | $17,200 |
Find assessor info on the county website
Monthly payment
Est. payment
Payment breakdown
Explore the cost of this home by adjusting the details. Changes won't be saved.Climate risks
Neighborhood: 23434
Nearby schools
Schools provided by the listing agent
- Elementary: Booker T. Washington Elementary
- Middle: King`s Fork Middle
- High: Lakeland
Source: REIN Inc.. This data may not be complete. We recommend contacting the local school district to confirm school assignments for this home.
Similar homes
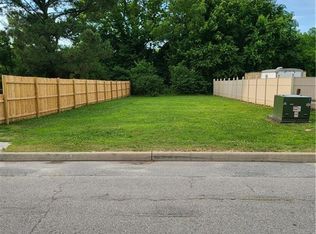
- $--3 bd2 ba2k sqft704 Adams St, Suffolk, VA 23434Auction
 Auction.com 2
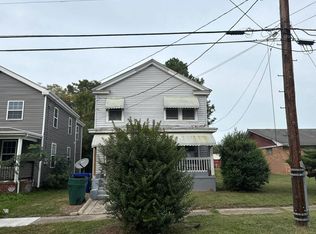
 - $340,0003 bd3 ba1.5k sqft420 Collier Cres, Suffolk, VA 23434For Sale
 MLS ID #10656723, Angela Kennedy. REIN Inc.
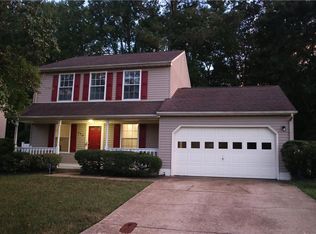
 - $314,9993 bd2 ba1.3k sqft416 Railroad Ave, Suffolk, VA 23434New Construction
 MLS ID #10650158, Debbie Crevier-Kent. REIN Inc.
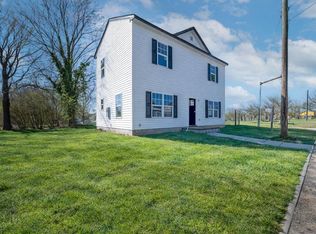
 - $340,0003 bd3 ba1.7k sqft811 Rilee Dr, Suffolk, VA 23434For Sale
 MLS ID #10650003, Lelani Clayton. REIN Inc.
