Freshly remodeled and ready for its next chapter, this 4-bedroom, 2.5-bath Boerne home offers something increasingly hard to find: more than half an acre, a spacious fenced backyard, no HOA, and plenty of room to spread out. Step inside to a bright, refreshed interior featuring new carpet, freshly re-painted, updated fixtures, and a beautifully updated kitchen with new countertops and cabinetry. The inviting living room is centered around a wood-burning fireplace, creating a warm gathering place for family nights, holidays, and cool Hill Country evenings. Outside, the extra space really sets this property apart. Mature trees have been freshly trimmed and the large fenced backyard provides room for pets and friends to play, backyard barbecues, a garden, or even that future pool you've been dreaming about. A detached garage and workshop area add valuable space for hobbies, projects, tools, or additional storage. Fresh exterior paint gives the home a crisp new look, while the generous lot provides breathing room without giving up the convenience of being close to town. Enjoy easy access to IH-10 and downtown Boerne for shopping, dining, schools, and everyday essentials. Located in Boerne ISD, this move-in-ready home delivers the space, flexibility, and outdoor lifestyle so many buyers are looking for, all with the added freedom of no HOA. Schedule your showing today!
For sale
Price cut: $15K (10/19)
$485,000
110 RANGER DR, Boerne, TX 78006
4beds
2,480sqft
Single Family Residence
Built in 1993
0.57 Acres Lot
$475,000 Zestimate®
$196/sqft
$-- HOA
What's special
Wood-burning fireplaceFreshly re-paintedUpdated fixturesBright refreshed interiorGenerous lotNew carpetBeautifully updated kitchen
- 26 days
- 2,195
- 213
Likely to sell faster than
Zillow last checked:
Listing updated:
Listed by:
Amy Boehm TREC #550903 (830) 428-8106,
Keller Williams Boerne
Source: LERA MLS,MLS#: 2019849
Facts & features
Interior
Bedrooms & bathrooms
- Bedrooms: 4
- Bathrooms: 3
- Full bathrooms: 2
- 1/2 bathrooms: 1
Primary bedroom
- Features: Walk-In Closet(s), Ceiling Fan(s), Full Bath
- Area: 306
- Dimensions: 18 x 17
Bedroom 2
- Area: 168
- Dimensions: 12 x 14
Bedroom 3
- Area: 168
- Dimensions: 14 x 12
Bedroom 4
- Area: 351
- Dimensions: 13 x 27
Primary bathroom
- Features: Tub/Shower Separate, Double Vanity, Soaking Tub
- Area: 132
- Dimensions: 11 x 12
Dining room
- Area: 156
- Dimensions: 12 x 13
Kitchen
- Area: 130
- Dimensions: 10 x 13
Living room
- Area: 352
- Dimensions: 22 x 16
Heating
- Central, Electric
Cooling
- Central Air
Appliances
- Included: Cooktop, Microwave, Range, Disposal, Dishwasher, Electric Water Heater, Electric Cooktop
- Laundry: Main Level, Laundry Room, Washer Hookup, Dryer Connection
Features
- One Living Area, Liv/Din Combo, Breakfast Bar, Utility Room Inside, Open Floorplan, High Speed Internet, Walk-In Closet(s), Master Downstairs, Ceiling Fan(s), Chandelier
- Flooring: Carpet, Ceramic Tile
- Windows: Window Coverings
- Has basement: No
- Number of fireplaces: 1
- Fireplace features: One, Family Room, Wood Burning
Interior area
- Total interior livable area: 2,480 sqft
Property
Parking
- Total spaces: 2
- Parking features: Two Car Garage, Detached, Garage Door Opener
- Garage spaces: 2
Accessibility
- Accessibility features: Level Drive, First Floor Bath, Full Bath/Bed on 1st Flr, First Floor Bedroom, Stall Shower
Features
- Levels: Two
- Stories: 2
- Patio & porch: Patio, Covered
- Pool features: None
- Fencing: Partial
- Has view: Yes
- View description: County VIew
Lot
- Size: 0.57 Acres
- Features: 1/2-1 Acre
- Residential vegetation: Mature Trees, Mature Trees (ext feat)
Details
- Additional structures: Shed(s)
- Parcel number: 1561120050090
Construction
Type & style
- Home type: SingleFamily
- Architectural style: Ranch
- Property subtype: Single Family Residence
Materials
- Siding, Stone Veneer
- Foundation: Slab
- Roof: Composition
Condition
- Pre-Owned
- New construction: No
- Year built: 1993
Utilities & green energy
- Electric: Bandera
- Gas: N/A
- Sewer: Septic, Septic
- Water: Texas Water, Water System
Community & HOA
Community
- Features: None
- Security: Smoke Detector(s)
- Subdivision: Ranger Creek
Location
- Region: Boerne
Financial & listing details
- Price per square foot: $196/sqft
- Tax assessed value: $509,480
- Annual tax amount: $7,053
- Price range: $485K - $485K
- Date on market: 9/28/2026
- Cumulative days on market: 27 days
- Listing terms: Conventional,VA Loan,Cash
- Road surface type: Paved
Estimated market value
$475,000
$451,000 - $499,000
$3,054/mo
Price history
| Date | Event | Price |
|---|---|---|
| 10/19/2026 | Price change | $485,000-3%$196/sqft |
Source:  LERA MLS #2019849 Report a problem | ||
| 9/28/2026 | Listed for sale | $500,000+79.2%$202/sqft |
Source: LERA MLS #2019849 Report a problem | ||
| 3/21/2021 | Listing removed | -- |
Source: Owner Report a problem | ||
| 5/11/2017 | Listing removed | $2,250$1/sqft |
Source: San Antonio City-View #1221162 Report a problem | ||
| 1/24/2017 | Listed for rent | $2,250$1/sqft |
Source: Owner Report a problem | ||
| 9/16/2016 | Listing removed | $2,250+12.5%$1/sqft |
Source: Keller Williams - San Antonio City-View #1196743 Report a problem | ||
| 10/5/2015 | Listing removed | $2,000$1/sqft |
Source: Keller Williams - San Antonio City-View #1129803 Report a problem | ||
| 7/29/2015 | Listed for rent | $2,000+8.1%$1/sqft |
Source: iseemedia #1129803 Report a problem | ||
| 9/6/2012 | Listing removed | $1,850$1/sqft |
Source: Keller Williams Boerne #961802 Report a problem | ||
| 8/18/2012 | Listed for rent | $1,850$1/sqft |
Source: Keller Williams Boerne #961802 Report a problem | ||
| 4/9/2012 | Listing removed | $1,850$1/sqft |
Source: Keller Williams Realty #931157 Report a problem | ||
| 2/11/2012 | Listed for rent | $1,850$1/sqft |
Source: Keller Williams Boerne #931157 Report a problem | ||
| 6/13/2011 | Listing removed | $279,000$113/sqft |
Source: Property Ad Site Report a problem | ||
| 10/16/2010 | Price change | $279,000+6.3%$113/sqft |
Source: Property Ad Site Report a problem | ||
| 9/26/2010 | Price change | $262,500-5.9%$106/sqft |
Source: Keller Williams Realty #821083 Report a problem | ||
| 5/12/2010 | Price change | $279,000-0.3%$113/sqft |
Source: Keller Williams-Boerne Hill #821083 Report a problem | ||
| 5/6/2010 | Price change | $279,900+0.3%$113/sqft |
Source: Keller Williams Realty #821083 Report a problem | ||
| 4/11/2010 | Price change | $279,000-3.6%$113/sqft |
Source: Craig Owen #821083 Report a problem | ||
| 2/13/2010 | Listed for sale | $289,500$117/sqft |
Source: Keller Williams-Boerne Hill #821083 Report a problem | ||
Public tax history
| Year | Property taxes | Tax assessment |
|---|---|---|
| 2025 | $7,097 +1% | $509,480 |
| 2024 | $7,024 -0.2% | $509,480 |
| 2023 | $7,035 -3.3% | $509,480 +10% |
| 2022 | $7,278 | $463,170 +21.4% |
| 2021 | -- | $381,440 +20% |
| 2020 | $5,307 -1.9% | $317,860 |
| 2019 | $5,409 -4% | $317,860 |
| 2018 | $5,632 | $317,860 |
| 2017 | $5,632 +26.6% | $317,860 +23.9% |
| 2016 | $4,447 +9.3% | $256,480 |
| 2015 | $4,067 | $256,480 +6.8% |
| 2014 | $4,067 | $240,250 |
| 2013 | $4,067 | $240,250 |
| 2010 | -- | $240,250 -5.2% |
| 2008 | -- | $253,480 +6.1% |
| 2007 | -- | $239,000 +2.6% |
| 2006 | -- | $232,860 +4.1% |
| 2005 | -- | $223,680 +10.7% |
| 2004 | -- | $202,080 +0.8% |
| 2003 | -- | $200,400 |
Find assessor info on the county website
Monthly payment
Est. payment
Payment breakdown
Explore the cost of this home by adjusting the details. Changes won't be saved.Climate risks
Neighborhood: 78006
Nearby schools
Schools provided by the listing agent
- Elementary: Fabra
- Middle: Boerne Middle N
- High: Boerne
- District: Boerne
Source: LERA MLS. This data may not be complete. We recommend contacting the local school district to confirm school assignments for this home.


Similar homes
- $485,0003 bd3 ba2.2k sqft266 English Oaks Cir, Boerne, TX 78006For Sale

 MLS ID #2025762, Kathy Ripps TREC #511905, Kuper Sotheby's Int'l Realty. LERA MLS
- $499,0004 bd3 ba2.5k sqft118 OAK HAVEN LN, Boerne, TX 78006For Sale
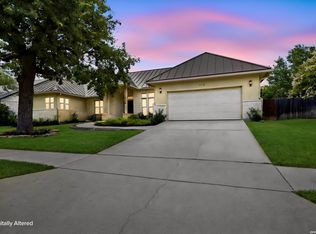 MLS ID #2023168, Kate Williams TREC #839018, Weichert Realtors Strategic Alliance. LERA MLS
- $475,0004 bd3 ba3.6k sqft106 CHRISTEN CT, Boerne, TX 78006For Sale
 MLS ID #2021669, Roy Bogar TREC #685870, Coldwell Banker D'Ann Harper. LERA MLS
- $--3 bd2 ba1.3k sqft407 Ebner St, Boerne, TX 78006Auction
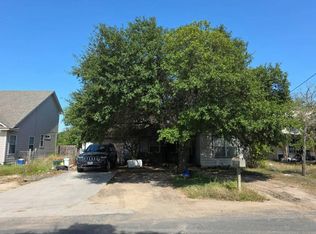 Auction.com 2
- $567,9004 bd3 ba2.5k sqft251 Parkview Terrace, Boerne, TX 78006For SaleMLS ID #2025395, Patricia Nelson TREC #526443, San Antonio Portfolio KW RE. LERA MLS
- $425,0004 bd3 ba2.3k sqft107 DOVETAIL ST, Boerne, TX 78006For SaleMLS ID #2025120, Jeff Smith TREC #430382, San Antonio Elite Realty. LERA MLS
- $495,0004 bd3 ba2k sqft227 PARKVIEW TER, Boerne, TX 78006For SaleMLS ID #2013547, Morgan Meyer TREC #763534, Phyllis Browning Company. LERA MLS
- $519,0004 bd4 ba3.1k sqft110 GAGE DR, Boerne, TX 78006For SaleMLS ID #2024147, Elizabeth Martinez TREC #575743, Levi Rodgers Real Estate Group. LERA MLS
- $460,0004 bd3 ba2.2k sqft329 Derby Dr, Boerne, TX 78006For SaleMLS ID #2010667, Katlyn Martin TREC #778757, Texas Providence Real Estate, LLC. LERA MLS
- $515,0003 bd3 ba2.4k sqft250 English Oaks Circle, Boerne, TX 78006For SaleMLS ID #1942569, Jamie Amerman TREC #710217, Phyllis Browning Company. LERA MLS
- $499,0003 bd2 ba1.3k sqft121 Kenwood Ave, Boerne, TX 78006For SaleMLS ID #2019545, Caroline Conner Barnes TREC #631661, Phyllis Browning Company. LERA MLS
- $429,9994 bd3 ba2.7k sqft129 Benton Dr, Boerne, TX 78006For SaleMLS ID #2000852, Amanda Campbell TREC #745459, Exquisite Properties, LLC. LERA MLS
- $449,5003 bd2 ba2.2k sqft114 Lauren, Boerne, TX 78006For SaleMLS ID #2002860, Robert Wolters TREC #640819, All City Real Estate Ltd. Co. LERA MLS
- $536,0005 bd4 ba2.9k sqft113 BRUNSWICK DR, Boerne, TX 78006For SaleMLS ID #1954761, Andrea Wollenzin TREC #609286, Phyllis Browning Company. LERA MLS
- $425,0004 bd3 ba2.5k sqft152 LATIGO LN, Boerne, TX 78006For SaleMLS ID #2001585, Amanda Hargrove TREC #712911, TX SOLD, LLC. LERA MLS
- $460,0003 bd2 ba1.7k sqft106 SADDLE CLUB CIR, Boerne, TX 78006For SaleMLS ID #2014056, Travis Roberson TREC #557745, TR Real CO, LLC. LERA MLS
- $449,9004 bd4 ba2.9k sqft120 Dover Downs, Boerne, TX 78006For SaleMLS ID #2007386, Binkan Cinaroglu TREC #592614, Kuper Sotheby's Int'l Realty. LERA MLS
- $559,9004 bd3 ba3k sqft291 WOODS OF BOERNE BLVD, Boerne, TX 78006For SaleMLS ID #2024010, Mariah McClure TREC #738416, Real Broker, LLC. LERA MLS
- $425,0003 bd2 ba1.9k sqft327 Deer Creek Dr, Boerne, TX 78006For SaleMLS ID #2022617, Ashley Robertson TREC #431814, Kuper Sotheby's Int'l Realty. LERA MLS
- $559,9004 bd3 ba2.9k sqft292 WOODS OF BOERNE BLVD, Boerne, TX 78006For SaleMLS ID #2023086, Kristen Daniell TREC #615920, RE/MAX Security Real Estate. LERA MLS
