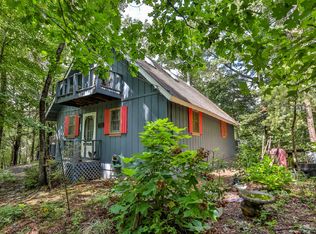
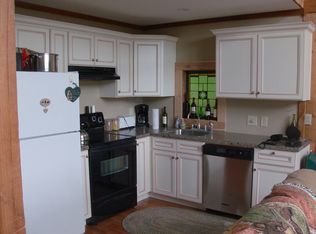
Your North Georgia Mountain Escape Just Minutes from Carters Lake! Discover the perfect combination of mountain living and lake adventures with this charming 3-bedroom, 2-bath cabin nestled among the trees in beautiful Ellijay! Located just minutes from Carters Lake, this inviting retreat offers beautiful mountain views, peaceful wooded surroundings, and a spacious deck designed for enjoying the outdoors. Step inside to a dramatic vaulted living room featuring soaring windows that bring the outdoors in, warm wood flooring, and a cozy wood-burning stove-perfect for crisp mountain evenings! The open kitchen features an island and flows into the main living space, making it easy to gather with family and friends. Upstairs, a versatile loft provides additional space for relaxing, working, or entertaining. Outside, the expansive deck is ideal for morning coffee, grilling, or simply unwinding while taking in the mountain scenery. A detached garage offers valuable space for vehicles, lake toys, outdoor gear, and a huge additional storage space above the garage. Spend your weekends boating, fishing, hiking, and exploring the natural beauty of nearby Carters Lake, then return home to your own peaceful mountain retreat. Whether you're looking for a weekend getaway or a full-time residence, this cabin offers the setting, character, and opportunity to make it your own. Mountain views, lake adventures, and North Georgia living-all waiting for you!
Active
$399,000
110 Ridge Dr, Ellijay, GA 30540
3beds
1,435sqft
Single Family Residence, Cabin
Built in 1989
0.68 Acres Lot
$383,500 Zestimate®
$278/sqft
$-- HOA
What's special
Cozy wood-burning stoveBeautiful mountain viewsPeaceful wooded surroundingsWarm wood flooringNestled among the trees
- 36 days
- 1,530
- 160
Zillow last checked:
Listing updated:
Listed by:
Regina Samuel 678-296-3582,
1 Look Real Estate
Source: GAMLS,MLS#: 10838386
Facts & features
Interior
Bedrooms & bathrooms
- Bedrooms: 3
- Bathrooms: 2
- Full bathrooms: 2
- Main level bathrooms: 2
- Main level bedrooms: 3
Rooms
- Room types: Bonus Room, Loft
Dining room
- Features: Separate Room
Kitchen
- Features: Breakfast Area, Breakfast Bar, Kitchen Island
Heating
- Central, Propane
Cooling
- Ceiling Fan(s), Central Air
Appliances
- Included: Microwave, Oven/Range (Combo)
- Laundry: Other
Features
- Master On Main Level, Vaulted Ceiling(s)
- Flooring: Vinyl
- Windows: Double Pane Windows
- Basement: Crawl Space
- Has fireplace: Yes
- Fireplace features: Wood Burning Stove
- Common walls with other units/homes: No Common Walls
Interior area
- Total structure area: 1,435
- Total interior livable area: 1,435 sqft
- Finished area above ground: 1,435
- Finished area below ground: 0
Property
Parking
- Total spaces: 2
- Parking features: Detached, Garage
- Has garage: Yes
Features
- Levels: One and One Half
- Stories: 1
- Patio & porch: Deck, Porch
- Has view: Yes
- View description: Mountain(s)
- Body of water: None
Lot
- Size: 0.68 Acres
- Features: Sloped
- Residential vegetation: Partially Wooded
Details
- Additional structures: Garage(s)
- Parcel number: 3026A 014
Construction
Type & style
- Home type: SingleFamily
- Architectural style: Country/Rustic
- Property subtype: Single Family Residence, Cabin
Materials
- Wood Siding
- Foundation: Block
- Roof: Composition
Condition
- Resale
- New construction: No
- Year built: 1989
Utilities & green energy
- Sewer: Septic Tank
- Water: Shared Well
- Utilities for property: High Speed Internet, Other
Community & HOA
Community
- Features: None
- Subdivision: The Quarter
HOA
- Has HOA: No
- Services included: None
Location
- Region: Ellijay
Financial & listing details
- Price per square foot: $278/sqft
- Tax assessed value: $260,840
- Annual tax amount: $1,612
- Date on market: 9/5/2026
- Cumulative days on market: 35 days
- Listing agreement: Exclusive Right To Sell
Estimated market value
$383,500
$364,000 - $403,000
$2,259/mo
Price history
| Date | Event | Price |
|---|---|---|
| 9/5/2026 | Listed for sale | $399,000+7.3%$278/sqft |
Source:  FMLS GA #7831449 Report a problem FMLS GA #7831449 Report a problem | ||
| 9/15/2023 | Sold | $372,000-2%$259/sqft |
Source: NGBOR #326988 Report a problem | ||
| 8/29/2023 | Pending sale | $379,500$264/sqft |
Source: FMLS GA #7252770 Report a problem | ||
| 7/27/2023 | Listed for sale | $379,500+26.5%$264/sqft |
Source: FMLS GA #7252770 Report a problem | ||
| 8/27/2008 | Listing removed | $299,900$209/sqft |
Source: NCI #162845 Report a problem | ||
| 6/12/2008 | Listed for sale | $299,900$209/sqft |
Source: NCI #162845 Report a problem | ||
Public tax history
| Year | Property taxes | Tax assessment |
|---|---|---|
| 2025 | $1,612 -1.3% | $104,336 -1% |
| 2024 | $1,633 +9.8% | $105,408 +13.3% |
| 2023 | $1,488 -5.5% | $93,008 +17.3% |
| 2022 | $1,574 +32.8% | $79,288 +47.1% |
| 2021 | $1,185 +16.7% | $53,888 +16.7% |
| 2020 | $1,015 -2.9% | $46,160 |
| 2019 | $1,045 -1.3% | $46,160 |
| 2018 | $1,059 | $46,160 +15.5% |
| 2017 | $1,059 +7.7% | $39,960 +15.1% |
| 2016 | $983 +12.8% | $34,720 +2.4% |
| 2015 | $872 +4.2% | $33,920 +14.1% |
| 2014 | $836 +9.8% | $29,720 -3% |
| 2013 | $762 | $30,640 |
| 2012 | -- | -- |
| 2011 | -- | -- |
| 2010 | -- | -- |
| 2009 | -- | -- |
Find assessor info on the county website
Monthly payment
Est. payment
Payment breakdown
Explore the cost of this home by adjusting the details. Changes won't be saved.Climate risks
Neighborhood: 30540
Nearby schools
Schools provided by the listing agent
- Elementary: Ellijay
- Middle: Clear Creek
- High: Gilmer
Source: GAMLS. This data may not be complete. We recommend contacting the local school district to confirm school assignments for this home.
Similar homes
- $429,9003 bd3 ba1.8k sqft100 Julep Cir, Ellijay, GA 30540For Sale
 MLS ID #436793, The CALL CAT NOW Group, REMAX Town & Country - Ellijay. NGBOR
 - $414,9773 bd2 ba1.4k sqft110 Hickory Hills Rd, Ellijay, GA 30540For Sale
 MLS ID #435543, Leatrice Morgan, REMAX Town & Country - Ellijay. NGBOR
 - $355,5553 bd3 ba1.7k sqft685 Riverview Dr #487, Ellijay, GA 30540Active

 MLS ID #10870680, Kerry Bernard, RE/MAX Town & Country. GAMLS
 - $375,0003 bd2 ba1.3k sqft743 Timber Ridge Ln, Ellijay, GA 30540For Sale
 MLS ID #435358, The Welcome Team, REMAX Town & Country - Ellijay. NGBOR
 - $375,0003 bd2 ba1.3k sqft743 Timber Ridge Ln #22, Ellijay, GA 30540ActiveMLS ID #10830272, Julia Krusac, RE/MAX Town & Country. GAMLS
- $329,9003 bd2 ba1.5k sqft2601 Old Highway 5 S, Ellijay, GA 30540ActiveMLS ID #10854002, Lamar Long, Virtual Properties Realty.com. GAMLS
- $431,9002 bd2 ba1.7k sqft62 Elm Ter, Ellijay, GA 30540ActiveMLS ID #10762367, Heather Alam, Unlock Realty Group. GAMLS
