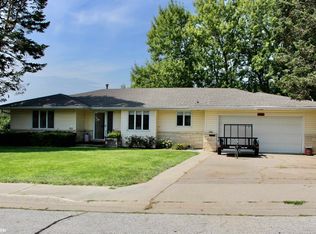
Tucked into a friendly Atlantic neighborhood, this three-bedroom, two-bathroom home delivers comfortable living with a few surprises tucked up its sleeve. Pride of ownership shows the moment you step inside, where an updated kitchen sets the stage for everything from weeknight dinners to weekend baking experiments. The layout flows easily, offering three bedrooms that adapt to your needs—whether that means a nursery, a guest space, or the home office you keep promising yourself you'll actually organize. The real charmer? Sliding doors off the primary bedroom open directly onto a deck, giving you a private launchpad for morning coffee or quiet evenings under the stars. Downstairs, partially finished basement expands your living footprint, ready to serve as a media room, play zone, or hangout headquarters. A two-car attached garage keeps vehicles sheltered and provides extra storage. Step outside and the fenced backyard becomes your personal retreat. It's the kind of space made for cookouts, gardening dreams, and letting kids and pets roam freely while you relax on the deck. Location is a genuine perk here, with Atlantic Schools and the YMCA just a short distance away—making those morning routines refreshingly painless. The surrounding community offers that welcoming, small-town atmosphere where neighbors still wave hello and life feels a touch more grounded. This is one worth seeing in person. Schedule your private showing today and experience it first hand.
Pending
$229,000
110 Ridge Rd, Atlantic, IA 50022
3beds
2,146sqft
Single Family Residence
Built in 1908
8,712 Square Feet Lot
$-- Zestimate®
$107/sqft
$-- HOA
What's special
Partially finished basementPersonal retreatUpdated kitchenTwo-car attached garageFenced backyard
- 74 days
- 19
- 1
Zillow last checked:
Listing updated:
Listed by:
Dennis Phillips 712-784-3853,
Property Connection Real Estate
Source: NoCoast MLS as distributed by MLS GRID,MLS#: 6339871
Facts & features
Interior
Bedrooms & bathrooms
- Bedrooms: 3
- Bathrooms: 2
- Full bathrooms: 2
Bedroom 2
- Level: Main
Bedroom 3
- Level: Main
Other
- Level: Main
Dining room
- Description: Informal Dining Room
- Level: Main
Family room
- Description: Lower Level
- Level: Lower
Kitchen
- Level: Main
Living room
- Level: Main
Heating
- Forced Air, Heat Pump
Cooling
- Central Air
Appliances
- Included: Range, Exhaust Fan, Dishwasher, Refrigerator, Washer, Dryer, Gas Water Heater
Features
- Flooring: Carpet, Laminate
- Basement: Full,Finished,Sump Pump,Block
- Has fireplace: No
Interior area
- Total interior livable area: 2,146 sqft
- Finished area above ground: 1,717
- Finished area below ground: 429
Property
Parking
- Total spaces: 2
- Parking features: Attached, Concrete, Garage Door Opener
- Garage spaces: 2
Accessibility
- Accessibility features: None
Features
- Fencing: Privacy,Wood
Lot
- Size: 8,712 Square Feet
- Features: Irregular Lot
Details
- Foundation area: 1717
- Parcel number: 300005012001000
Construction
Type & style
- Home type: SingleFamily
- Architectural style: Ranch
- Property subtype: Single Family Residence
Materials
- Block, Frame, Metal Siding
- Roof: Shingle
Condition
- Year built: 1908
Utilities & green energy
- Electric: Circuit Breakers
- Sewer: Public Sewer
- Water: Public
Community & HOA
HOA
- Has HOA: No
Location
- Region: Atlantic
Financial & listing details
- Price per square foot: $107/sqft
- Tax assessed value: $158,130
- Annual tax amount: $2,388
- Date on market: 6/30/2026
- Cumulative days on market: 47 days
- Listing terms: Cash,Conventional,DVA,FHA,Rural Development,USDA Loan
Estimated market value
Not available
Estimated sales range
Not available
Not available
Price history
| Date | Event | Price |
|---|---|---|
| 8/6/2026 | Pending sale | $229,000$107/sqft |
Source:  NoCoast MLS as distributed by MLS GRID #6339871 Report a problem NoCoast MLS as distributed by MLS GRID #6339871 Report a problem | ||
| 6/30/2026 | Listed for sale | $229,000$107/sqft |
Source: NoCoast MLS as distributed by MLS GRID #6339871 Report a problem | ||
Public tax history
| Year | Property taxes | Tax assessment |
|---|---|---|
| 2025 | $2,204 -6.2% | $158,130 +7.9% |
| 2024 | $2,350 +7.1% | $146,490 |
| 2023 | $2,194 +1.8% | $146,490 +31.7% |
| 2022 | $2,156 +2% | $111,240 |
| 2021 | $2,114 +1.8% | $111,240 +8.5% |
| 2020 | $2,076 +1.8% | $102,520 |
| 2019 | $2,040 -2.1% | $102,520 +7.1% |
| 2018 | $2,084 +3.6% | $95,730 |
| 2017 | $2,012 -1.9% | $95,730 |
| 2016 | $2,050 +7.4% | $95,730 +5.8% |
| 2015 | $1,908 -0.8% | $90,510 |
| 2014 | $1,924 +14% | $90,510 |
| 2013 | $1,688 +1.4% | -- |
| 2012 | $1,664 +14% | -- |
| 2011 | $1,460 +4.4% | -- |
| 2010 | $1,398 +2.9% | -- |
| 2009 | $1,358 +1.6% | -- |
| 2008 | $1,336 -9.7% | -- |
| 2007 | $1,480 -11.3% | -- |
| 2005 | $1,668 | -- |
Find assessor info on the county website
Monthly payment
Est. payment
Payment breakdown
Explore the cost of this home by adjusting the details. Changes won't be saved.Climate risks
Neighborhood: 50022
Similar homes
- $252,9003 bd2 ba2.6k sqft1801 Bryn Mawr Cir, Atlantic, IA 50022Active
 MLS ID #6342056, Diane Milner, Property Connection Real Estate. NoCoast MLS as distributed by MLS GRID
 - $219,0004 bd3 ba1.8k sqft202 E 14th St, Atlantic, IA 50022Active
 MLS ID #6339378, Deborah Waterbury, Atlantic Home Realty. NoCoast MLS as distributed by MLS GRID
 - $225,0003 bd2 ba1.5k sqft700 E 17th St, Atlantic, IA 50022Active - Contingent
 MLS ID #6341259, Deborah Waterbury, Atlantic Home Realty. NoCoast MLS as distributed by MLS GRID
 - $225,0003 bd2 ba1.3k sqft1208 Roosevelt Dr, Atlantic, IA 50022For Sale
 MLS ID #746331, Trish Whetstone, Century 21 Signature. DMMLS
