Skip main navigation
For sale
  • $90,000

    110 Ridge St, Piqua, OH 45356

    3beds
    1,320sqft
    : 
    $847/mo
    Get pre-qualified
    Condominium
    Built in 1976
    -- sqft lot
    $149,100 Zestimate®
    $68/sqft
    $205/mo HOA

    What's special

    Spacious layout
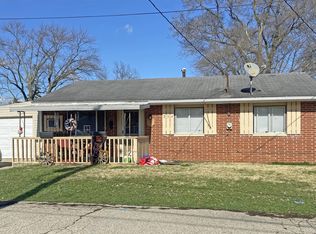
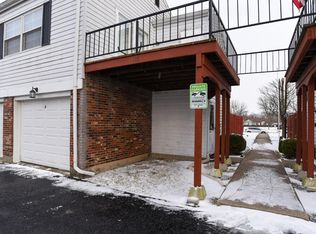
    Welcome to an opportunity packed with potential! This 3-bedroom condominium offers 1,320 square feet of living space and is part of an 8-unit condominium building. Built in 1976, the home features 1 full bath and 2 half baths, providing plenty of space and functionality across its generous floor plan. This property is ready for a new owner with the vision to bring it back to life. While updates and repairs are needed, the spacious layout and three-bedroom design provide a great foundation for renovation and personalization. Whether you're an investor looking for your next project or a buyer who isn't afraid to put in some work to create a space of their own, this condo offers plenty of possibilities. With some TLC, fresh finishes, and thoughtful updates, this property has the potential to become a comfortable, attractive home while offering the low-maintenance benefits of condominium living. Bring your ideas, roll up your sleeves, and imagine the possibilities!
    7 hours
    |
    12
    |
    0
    |

    Zillow last checked:

    Listing updated:

    Listed by:

    Penny Cantrell (937)890-9111,

    Keller Williams Home Town Rlty

    Source: DABR MLS,MLS#: 966682MLS LogoOriginating MLS: Dayton Area Board of REALTORS

      Facts & features

      Interior

      Bedrooms & bathrooms
      • Bedrooms: 3
      • Bathrooms: 3
      • Full bathrooms: 1
      • 1/2 bathrooms: 2
      • Main level bathrooms: 1
      Bedroom
      • Level: Second
      • Dimensions: 12 x 14
      Bedroom
      • Level: Second
      • Dimensions: 11 x 11
      Bedroom
      • Level: Main
      • Dimensions: 12 x 9
      Breakfast room nook
      • Level: Main
      • Dimensions: 9 x 7
      Kitchen
      • Level: Main
      • Dimensions: 8 x 8
      Living room
      • Level: Main
      • Dimensions: 21 x 11
      Utility room
      • Level: Main
      • Dimensions: 6 x 6
      Heating
      • Electric, Forced Air, Heat Pump
      Cooling
      • Central Air
      Appliances
      • Included: Dishwasher, Disposal, Range, Refrigerator, Electric Water Heater
      Features
      • Ceiling Fan(s), Tile Counters, Walk-In Closet(s)
      • Windows: Double Hung, Double Pane Windows, Insulated Windows, Vinyl
      Interior area
      • Total structure area: 1,320
      • Total interior livable area: 1,320 sqft

      Property

      Parking
      • Total spaces: 1
      • Parking features: Attached, Garage, One Car Garage
      • Attached garage spaces: 1
      Features
      • Levels: Two
      • Stories: 2
      • Patio & porch: Patio
      • Exterior features: Fence, Patio, Storage
      • Fencing: Partial
      Details
      • Additional structures: Shed(s)
      • Parcel number: N44073380
      • Zoning: Residential
      • Zoning description: Residential

      Construction

      Type & style
      • Home type: Condo
      • Property subtype: Condominium
      Materials
      • Brick, Vinyl Siding
      • Foundation: Slab
      Condition
      • Year built: 1976

      Utilities & green energy

      • Water: Public
      • Utilities for property: Sewer Available, Water Available

      Community & HOA

      Community
      • Security: Smoke Detector(s)
      HOA
      • Has HOA: Yes
      • Amenities included: Other, Water
      • Services included: Maintenance Grounds, Maintenance Structure, Water
      • HOA fee: $205 monthly
      • HOA name: Piqua Westgate Commons
      • HOA phone: 937-214-2445
      Location
      • Region: Piqua

      Financial & listing details

      • Price per square foot: $68/sqft
      • Tax assessed value: $107,700
      • Annual tax amount: $1,331
      • Date on market: 8/14/2026
      • Date available: 08/14/2026
      • Listing terms: Conventional,Other

        Estimated market value

        $149,100

        $136,000 - $163,000

        $1,530/mo

        Price history

        DateEventPrice
        8/15/2026Listed for sale$90,000+20%$68/sqft
        Source: DABR MLS #966682 Report a problem
        10/15/2020Sold$75,000+6.8%$57/sqft
        Source: Public Record Report a problem
        11/15/1999Sold$70,250-6.3%$53/sqft
        Source: Public Record Report a problem
        2/18/1999Sold$75,000$57/sqft
        Source: Public Record Report a problem

        Public tax history

        YearProperty taxesTax assessment
        2025$1,331 +6.1%$37,700 +23.5%
        2024$1,254 +1.8%$30,520
        2023$1,231 -3.5%$30,520
        2022$1,276 +9.7%$30,520 +19.9%
        2021$1,164 -0.5%$25,450
        2020$1,170 -0.5%$25,450
        2019$1,176 +7.2%$25,450 +9.5%
        2018$1,097 -1.2%$23,250
        2017$1,110 +1.1%$23,250
        2016$1,098 -2.3%$23,250
        2015$1,124 $23,250
        2014$1,124 -0.3%$23,250
        2013$1,127 +4.8%$23,250
        2012$1,076 -0.2%$23,250
        2011$1,078 +15.2%$23,250
        2010$936 -6.5%$23,250 -8.4%
        2009$1,000 +0.9%$25,380
        2008$991 -38.6%$25,380
        2007$1,613 -1.3%--
        2006$1,635 -0.4%--
        2005$1,643 +0.3%--
        2004$1,637 +4.6%--
        2003$1,566 +9.2%--
        2002$1,434 +1%--
        2001$1,420 +6.2%--
        2000$1,337 --
        Find assessor info on the county website

        Monthly payment

        Est. payment

        Payment breakdown

        Explore the cost of this home by adjusting the details. Changes won't be saved.
        All calculations are estimates and provided by Zillow, Inc. for informational purposes only. Actual amounts may vary.
        HOA fees may include property taxes on listings classified as Co-Ops. Contact the listing agent and/or owner for fee details.
        See how much you could borrow to make a competitive offer.

        Climate risks

        Neighborhood: 45356

        Getting around

        82 / 100
        Very Walkable
        72 / 100
        Very Bikeable

        Nearby schools

        GreatSchools rating
        Schools provided by the listing agent
        • District: Piqua

        Source: DABR MLS. This data may not be complete. We recommend contacting the local school district to confirm school assignments for this home.

        A local agent can set up tours, give advice and negotiate with sellers.

        Browse local experts

        Similar homes