Skip main navigation
Closed
  • $415,000

    110 Riley Creek Rd, Tullahoma, TN 37388

    4beds
    2,342sqft
    Single Family Residence, Residential
    Built in 2019
    10,018 Square Feet Lot
    $-- Zestimate®
    $177/sqft
    $2,519 Estimated rent

    Home value

    Not available

    Estimated sales range

    Not available

    $2,519/mo

    Zestimate® history
    Loading
    Loading...

    Owner options

    List your home for rent

    $2,519/mo

    Rent Zestimate®

    Find your next renter with Zillow Rental Manager. Plus, with online applications, you can quickly screen prospective tenants – for free.

    Learn more

    $2,519/mo

    Rent Zestimate®

    Refinance and save

    $2,565/mo

    Est. payment

    Refinancing to a lower rate could help reduce your monthly payments and save thousands over the life of the loan.

    See today's rates

    $2,565/mo

    Est. payment

    Explore your selling options

    Work with a Zillow partner agent

    Leverage their expertise and Zillow's premium Showcase listings to get your home seen by more buyers.

    Get started

    List with your own agent

    Get your home in front of millions of buyers by listing it on Zillow.

    Learn how to do it

    Sell it yourself

    Take full control of how buyers see your home on Zillow by listing For Sale by Owner (FSBO).

    List your home

    What's special

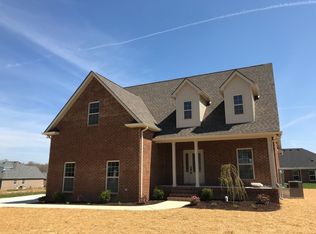
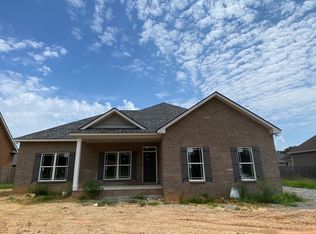
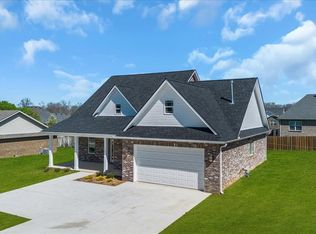
    Welcome home to this beautifully maintained 4-bedroom, 2.5-bath home that perfectly blends comfort, style, and functionality! From the moment you walk through the door, you'll be greeted by an inviting open-concept floor plan filled with natural light and designed for both everyday living and entertaining. The stunning stacked stone fireplace creates a warm focal point in the living room, adding character and charm that sets this home apart. The spacious main-level primary suite offers a private retreat with plenty of room to relax after a long day, while three additional bedrooms provide flexibility for a growing family, guests, a home office, or hobby space. The well-designed layout offers the convenience of a main-level owner's suite while still providing separation and privacy for the additional bedrooms. The heart of the home is the seamless flow between the living, dining, and kitchen areas, creating the perfect space for hosting family gatherings, holiday celebrations, or quiet evenings at home. Step outside to enjoy the fully fenced backyard, ideal for kids, pets, gardening, or summer cookouts with family and friends. Every room reflects pride of ownership, making this truly move-in ready from day one. With its spacious floor plan, timeless features, abundant character, and desirable layout, this home checks all the boxes. Opportunities like this don't come along often—schedule your private showing today before this one is gone!

    Zillow last checked:

    Listing updated:

    Listed by:

    Amber Smith 931-455-3000,

    Century 21 Coffee County Realty & Auction

    Bought with:

    Erin Domzalski, 369043

    eXp Realty

    Source: RealTracs MLS as distributed by MLS GRID,MLS#: 3244877MLS Logo

    Facts & features

    Interior

    Bedrooms & bathrooms
    • Bedrooms: 4
    • Bathrooms: 3
    • Full bathrooms: 2
    • 1/2 bathrooms: 1
    • Main level bedrooms: 1
    Bedroom 1
    • Area: 195 Square Feet
    • Dimensions: 15x13
    Bedroom 2
    • Area: 187 Square Feet
    • Dimensions: 17x11
    Bedroom 3
    • Area: 168 Square Feet
    • Dimensions: 14x12
    Bedroom 4
    • Area: 210 Square Feet
    • Dimensions: 15x14
    Primary bathroom
    • Features: Double Vanity
    • Level: Double Vanity
    Dining room
    • Features: Combination
    • Level: Combination
    Kitchen
    • Features: Eat-in Kitchen
    • Level: Eat-in Kitchen
    • Area: 176 Square Feet
    • Dimensions: 11x16
    Living room
    • Area: 323 Square Feet
    • Dimensions: 17x19
    Other
    • Features: Utility Room
    • Level: Utility Room
    • Area: 48 Square Feet
    • Dimensions: 8x6
    Recreation room
    • Features: Second Floor
    • Level: Second Floor
    • Area: 224 Square Feet
    • Dimensions: 14x16
    Heating
    • Central
    Cooling
    • Central Air
    Appliances
    • Included: Oven, Dishwasher, Microwave, Refrigerator
    • Laundry: Electric Dryer Hookup, Washer Hookup
    Features
    • Flooring: Carpet, Laminate, Tile
    • Basement: Crawl Space,None
    • Number of fireplaces: 1
    • Fireplace features: Gas
    Interior area
    • Total structure area: 2,342
    • Total interior livable area: 2,342 sqft
    • Finished area above ground: 2,342

    Property

    Parking
    • Total spaces: 2
    • Parking features: Garage Faces Side
    • Garage spaces: 2
    Features
    • Levels: One
    • Stories: 2
    • Patio & porch: Patio
    Lot
    • Size: 10,018 Square Feet
    • Dimensions: 89.54 x 114.35 IRR
    • Features: Level
    • Topography: Level
    Details
    • Parcel number: 109G D 01000 000
    • Special conditions: Standard

    Construction

    Type & style
    • Home type: SingleFamily
    • Property subtype: Single Family Residence, Residential
    Materials
    • Brick
    • Roof: Shingle
    Condition
    • New construction: No
    • Year built: 2019

    Utilities & green energy

    • Sewer: Public Sewer
    • Water: Public
    • Utilities for property: Water Available

    Community & HOA

    Community
    • Subdivision: Emerald Meadows Phase I
    HOA
    • Has HOA: No
    Location
    • Region: Tullahoma

    Financial & listing details

    • Price per square foot: $177/sqft
    • Tax assessed value: $351,000
    • Annual tax amount: $3,693
    • Date on market: 6/22/2026

    Price history

    DateEventPrice
    9/3/2026Sold$415,000+47.7%$177/sqft
    Source: RealTracs MLS as distributed by MLS GRID #3244877 Report a problem
    5/24/2019Sold$280,900+2.2%$120/sqft
    Source: Public Record Report a problem
    3/4/2019Listed for sale$274,900$117/sqft
    Source: Coffee County Realty & Auction #1998602 Report a problem

    Public tax history

    YearProperty taxesTax assessment
    2025$3,693 +5%$87,750
    2024$3,518 $87,750
    2023$3,518 $87,750
    2022$3,518 -0.6%$87,750 +24.2%
    2021$3,540 $70,625
    2020$3,540 $70,625
    2019$3,540 +1030%$70,625 +1030%
    2018$313 +0.1%$6,250
    2017$313 +74.8%$6,250
    2016$179 -47.6%$6,250
    2015$342 $6,250
    2014$342 $6,250
    2013-- $6,250
    2012$304 0%$6,250
    2011$305 $6,250
    2010$305 $6,250
    Find assessor info on the county website

    Neighborhood: 37388

    Nearby schools

    GreatSchools rating
    Schools provided by the listing agent
    • Elementary: Robert E Lee Elementary
    • Middle: East Middle School
    • High: Tullahoma High School

    Source: RealTracs MLS as distributed by MLS GRID. This data may not be complete. We recommend contacting the local school district to confirm school assignments for this home.

    Get pre-qualified for a loan
    At Zillow Home Loans, we can pre-qualify you in as little as 5 minutes with no impact to your credit score.

    An equal housing lender. NMLS #10287.