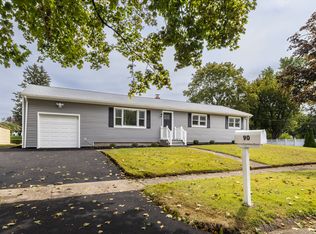
From the moment you enter, it's immediately clear - this home has been transformed with intention, care, and timeless design. Thoughtfully reimagined from top to bottom, it blends modern luxury with quality craftsmanship to create a home that feels elevated, inviting, and truly move-in ready. Designed for today's lifestyle, the open-concept layout creates effortless flow between living spaces while providing the perfect setting for everyday living and entertaining. Sunlight pours through brand-new Anderson windows, highlighting tasteful finishes and thoughtful details throughout. At the center of it all, the stunning kitchen creates the ideal backdrop for quiet mornings, gatherings, and holiday celebrations. Beautifully renovated bathrooms, solid two-panel shaker doors, and a newly finished lower level add style, comfort, and functionality. Major improvements offer peace of mind, including all new plumbing, upgraded 220-amp electrical service, LP Smart siding, new PVC trim, and quality craftsmanship throughout. Outside, enjoy a level backyard designed for entertaining and making lasting memories. Arrive home along the bluestone walkway and enjoy Stratford's sought-after North End location close to shopping, parks, schools, highways, and just a short drive to shoreline beaches. More than a renovation, this is a home rebuilt for modern living - where every detail has already been considered.
Coming soon 05/31
$599,000
110 Russell Road, Stratford, CT 06614
3beds
2,357sqft
Est.: Get pre-qualified
Single Family Residence
Built in 1963
10,018 Square Feet Lot
$529,700 Zestimate®
$254/sqft
$-- HOA
What's special
- 3 days |
- 545 |
- 51 |
Zillow last checked:
Listing updated:
Listed by:
Sam Granata (203)260-3724,
Preston Gray Real Estate 475-269-5100
Source: Smart MLS,MLS#: 24178725
Tour with a local agent
Facts & features
Interior
Bedrooms & bathrooms
- Bedrooms: 3
- Bathrooms: 2
- Full bathrooms: 2
Primary bedroom
- Features: Full Bath, Hardwood Floor
- Level: Main
Bedroom
- Features: Hardwood Floor
- Level: Main
Bedroom
- Features: Hardwood Floor
- Level: Main
Bathroom
- Features: Remodeled
- Level: Main
Dining room
- Features: Hardwood Floor
- Level: Main
Family room
- Level: Lower
Kitchen
- Features: Remodeled, Hardwood Floor
- Level: Main
Living room
- Features: Hardwood Floor
- Level: Main
Rec play room
- Level: Lower
Heating
- Forced Air, Natural Gas
Cooling
- Central Air
Appliances
- Included: Gas Range, Microwave, Range Hood, Refrigerator, Dishwasher, Washer, Dryer, Gas Water Heater, Water Heater
- Laundry: Lower Level
Features
- Windows: Thermopane Windows
- Basement: Full,Heated,Storage Space,Finished
- Attic: Access Via Hatch
- Has fireplace: No
Interior area
- Total structure area: 2,357
- Total interior livable area: 2,357 sqft
- Finished area above ground: 1,300
- Finished area below ground: 1,057
Property
Parking
- Total spaces: 1
- Parking features: Detached
- Garage spaces: 1
Features
- Waterfront features: Beach Access
Lot
- Size: 10,018 Square Feet
- Features: Corner Lot, Level
Details
- Parcel number: 377823
- Zoning: RS-3
Construction
Type & style
- Home type: SingleFamily
- Architectural style: Ranch
- Property subtype: Single Family Residence
Materials
- Vinyl Siding
- Foundation: Concrete Perimeter
- Roof: Asphalt
Condition
- New construction: No
- Year built: 1963
Utilities & green energy
- Sewer: Public Sewer
- Water: Public
Green energy
- Energy efficient items: Insulation, Windows
Community & HOA
Community
- Subdivision: North End
HOA
- Has HOA: No
Location
- Region: Stratford
Financial & listing details
- Price per square foot: $254/sqft
- Tax assessed value: $169,680
- Annual tax amount: $6,821
- Date on market: 5/27/2026
Estimated market value
$529,700
$498,000 - $561,000
$3,729/mo
Price history
| Date | Event | Price |
|---|---|---|
| 3/12/2026 | Sold | $350,000$148/sqft |
Source: Public Record Report a problem | ||
Public tax history
| Year | Property taxes | Tax assessment |
|---|---|---|
| 2025 | $6,821 | $169,680 |
| 2024 | $6,821 | $169,680 |
| 2023 | $6,821 +1.9% | $169,680 |
| 2022 | $6,696 0% | $169,680 |
| 2021 | $6,697 -0.4% | $169,680 |
| 2020 | $6,726 +5.1% | $169,680 +5.8% |
| 2019 | $6,397 -0.1% | $160,440 |
| 2018 | $6,402 -0.2% | $160,440 |
| 2017 | $6,413 +6.6% | $160,440 -1.4% |
| 2015 | $6,018 -8.8% | $162,750 -12.1% |
| 2014 | $6,599 +2.9% | $185,220 |
| 2013 | $6,416 +0.5% | $185,220 |
| 2012 | $6,386 +1% | $185,220 |
| 2011 | $6,325 +2.5% | $185,220 |
| 2010 | $6,172 +7.3% | $185,220 -2.3% |
| 2009 | $5,753 -0.5% | $189,490 |
| 2008 | $5,781 +1.3% | $189,490 |
| 2007 | $5,707 +4.4% | $189,490 |
| 2006 | $5,469 +7% | $189,490 |
| 2005 | $5,112 +5.1% | $189,490 +44.1% |
| 2004 | $4,864 +4.4% | $131,500 +2.9% |
| 2003 | $4,657 +2.1% | $127,800 -2.8% |
| 2001 | $4,560 +19.7% | $131,500 +21.7% |
| 2000 | $3,810 +3.3% | $108,010 |
| 1999 | $3,690 | $108,010 |
Find assessor info on the county website
Monthly payment
Est. payment$--/mo
Payment breakdown
Explore the cost of this home by adjusting the details. Changes won't be saved.
All calculations are estimates and provided by Zillow, Inc. for informational purposes only. Actual amounts may vary.
HOA fees may include property taxes on listings classified as Co-Ops. Contact the listing agent and/or owner for fee details.
Mortgage interest rates are dependent on a number of factors, including credit score, down payment, and repayment length. Interest rate data provided by Zillow Group Marketplace, Inc. as of 1/1/1970 from various mortgage lenders with which we have lead or other similar arrangements; the Estimated Payment is an average of those rates.
See how much you could borrow to make a competitive offer.
Climate risks
Neighborhood: 06614
Nearby schools
GreatSchools rating
- 4/10Second Hill Lane SchoolGrades: K-6Distance: 0.3 mi
- 4/10Harry B. Flood Middle SchoolGrades: 7-8Distance: 2.3 mi
- 8/10Bunnell High SchoolGrades: 9-12Distance: 0.9 mi
A local agent can set up tours, give advice and negotiate with sellers.
- Connecticut
- Fairfield County
- Stratford
- 06614
- 110 Russell Road


