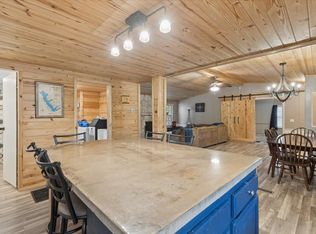
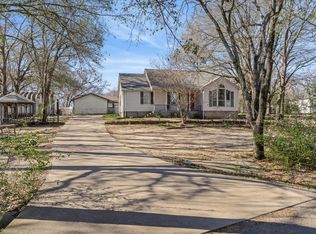
Located in the desirable Country Estates neighborhood, this move-in ready home offers oversized lots, great roads, and a convenient location just minutes from shopping, restaurants, and everyday amenities. Fresh interior paint and tile flooring throughout provide a clean, updated feel. The spacious living area is filled with natural light from large windows and flows into a well- appointed kitchen featuring abundant cabinetry and complete appliance package. The home features a primary suite, along with two comfortable guest bedrooms and a guest bath. Step outside to a huge fenced backyard, offering plenty of room for kids, pets, entertaining, or future outdoor additions. A standout feature is the incredible 700 square foot detached shop- the perfect man cave, workshop, or hobby space. An additional carport provides covered parking.
For sale
Price increase: $100K (7/2)
$269,000
110 Rye Pl, Mabank, TX 75156
3beds
1,386sqft
Single Family Residence
Built in 1999
0.61 Acres Lot
$-- Zestimate®
$194/sqft
$8/mo HOA
What's special
Fresh interior paintTile flooring throughoutTwo comfortable guest bedroomsOversized lotsGuest bathPrimary suite
- 19 days |
- 229 |
- 21 |
Likely to sell faster than
Zillow last checked:
Listing updated:
Listed by:
Todd Russell 0356583 903-910-3400,
KW-Cedar Creek Lake Properties 903-910-3400
Source: NTREIS,MLS#: 21319237
Facts & features
Interior
Bedrooms & bathrooms
- Bedrooms: 3
- Bathrooms: 2
- Full bathrooms: 2
Primary bedroom
- Features: Built-in Features, Ceiling Fan(s)
- Level: First
- Dimensions: 0 x 0
Primary bathroom
- Level: First
- Dimensions: 0 x 0
Living room
- Features: Ceiling Fan(s)
- Level: First
- Dimensions: 0 x 0
Heating
- Central, Electric
Cooling
- Central Air, Ceiling Fan(s), Electric
Appliances
- Included: Dishwasher, Electric Range, Disposal, Microwave
- Laundry: Washer Hookup, Dryer Hookup, ElectricDryer Hookup
Features
- Built-in Features, Decorative/Designer Lighting Fixtures, High Speed Internet, Open Floorplan
- Flooring: Tile
- Has basement: No
- Has fireplace: No
Interior area
- Total interior livable area: 1,386 sqft
Video & virtual tour
Property
Parking
- Total spaces: 2
- Parking features: Carport, Driveway
- Carport spaces: 2
Features
- Levels: One
- Stories: 1
- Patio & porch: Front Porch
- Pool features: None
- Fencing: Chain Link
Lot
- Size: 0.61 Acres
- Features: Back Yard, Interior Lot, Lawn, Landscaped, Few Trees
- Residential vegetation: Cleared
Details
- Additional structures: Storage
- Parcel number: 25050006011053
Construction
Type & style
- Home type: SingleFamily
- Architectural style: Traditional,Detached
- Property subtype: Single Family Residence
Materials
- Brick
- Foundation: Slab
- Roof: Composition
Condition
- Year built: 1999
Utilities & green energy
- Utilities for property: Cable Available, Electricity Connected, Municipal Utilities, Sewer Available, Separate Meters, Water Available
Community & HOA
Community
- Security: Smoke Detector(s)
- Subdivision: Country Estates Sec 2
HOA
- Has HOA: Yes
- Services included: Association Management
- HOA fee: $100 annually
- HOA name: Country Estates Poa
- HOA phone: 000-000-0000
Location
- Region: Mabank
Financial & listing details
- Price per square foot: $194/sqft
- Tax assessed value: $296,102
- Annual tax amount: $1,318
- Date on market: 7/2/2026
- Cumulative days on market: 21 days
- Listing terms: Cash,Conventional,FHA,VA Loan
- Road surface type: Asphalt
Estimated market value
Not available
Estimated sales range
Not available
Not available
Price history
| Date | Event | Price |
|---|---|---|
| 7/2/2026 | Price change | $269,000+59.2%$194/sqft |
Source: Henderson County BOR #113131 Report a problem | ||
| 8/4/2020 | Pending sale | $169,000$122/sqft |
Source: CENTURY 21 Judge Fite Co. #14399162 Report a problem | ||
| 7/29/2020 | Listed for sale | $169,000$122/sqft |
Source: CENTURY 21 Judge Fite Co. #14399162 Report a problem | ||
Public tax history
| Year | Property taxes | Tax assessment |
|---|---|---|
| 2025 | $1,318 -4.1% | $296,102 -5.7% |
| 2024 | $1,375 +5.3% | $313,959 +6.4% |
| 2023 | $1,305 +32.1% | $295,036 +38.7% |
| 2022 | $988 -61.8% | $212,640 |
| 2021 | $2,584 +245.8% | -- |
| 2020 | $747 -65.9% | -- |
| 2019 | $2,194 +12.3% | $110,730 +12.3% |
| 2018 | $1,954 +1.9% | $98,630 +1.9% |
| 2017 | $1,918 +0.1% | $96,770 |
| 2016 | $1,915 +0.9% | $96,770 |
| 2015 | $1,898 +0% | $96,770 |
| 2014 | $1,898 | $96,770 |
| 2013 | -- | $96,770 |
| 2012 | -- | $96,770 |
| 2011 | -- | $96,770 |
| 2010 | -- | $96,770 |
| 2009 | -- | $96,770 +1.6% |
| 2008 | -- | $95,220 |
| 2007 | -- | $95,220 |
| 2006 | -- | $95,220 +19.9% |
| 2005 | -- | $79,420 |
Find assessor info on the county website
Monthly payment
Est. payment
Payment breakdown
Explore the cost of this home by adjusting the details. Changes won't be saved.Climate risks
Neighborhood: 75156
Nearby schools
GreatSchools rating
- 5/10Southside Elementary SchoolGrades: PK-4Distance: 0.6 mi
- 6/10Mabank Junior High SchoolGrades: 7-8Distance: 2.6 mi
- 6/10Mabank High SchoolGrades: 9-12Distance: 2.7 mi
Schools provided by the listing agent
- Elementary: Southside
- Middle: Mabank
- High: Mabank
- District: Mabank ISD
Source: NTREIS. This data may not be complete. We recommend contacting the local school district to confirm school assignments for this home.
- $398,000-- bd-- ba1.9k sqft108 Rye Pl, Gun Barrel City, TX 75156Off Market
- $239,800-- bd-- ba1.5k sqft109 Rye Pl, Gun Barrel City, TX 75156Off Market
- $249,5003 bd2 ba1.5k sqft209 Clover Dr, Gun Barrel City, TX 75156Off Market
- $259,200-- bd-- ba1.7k sqft107 Rye Pl, Gun Barrel City, TX 75156Off Market
- $323,3003 bd2 ba2k sqft207 Clover Dr, Gun Barrel City, TX 75156Off Market
- $327,3003 bd2 ba1.6k sqft106 Rye Pl, Gun Barrel City, TX 75156Off Market
- $276,700-- bd2 ba1.6k sqft105 Rye Pl, Gun Barrel City, TX 75156Off Market
- $256,300-- bd-- ba2.1k sqft106 Lilac Ln, Gun Barrel City, TX 75156Off Market
A local agent can set up tours, give advice and negotiate with sellers.
Similar homes
- $269,0003 bd2 ba1.5k sqft245 Ben Lacy Dr, Gun Barrel City, TX 75156For Sale
 MLS ID #21295498, Lynsey Grissom. NTREIS
 - $265,0004 bd2 ba1.9k sqft213 Westview Dr, Gun Barrel City, TX 75156For Sale
 MLS ID #21158536, Kevin Rose. NTREIS
 - $--3 bd2 ba1.3k sqft160 Vz County Road 2811, Mabank, TX 75147Auction
 Auction.com 2
 - $244,0003 bd2 ba1.3k sqft106 Paseo Patricia St, Gun Barrel City, TX 75156For Sale
 MLS ID #21296678, Todd Russell. NTREIS
 - $270,0002 bd2 ba784 sqft117 Prairie Dr, Mabank, TX 75156For SaleMLS ID #21267783, Jennifer Bailey. NTREIS
- $295,0001 bd2 ba1k sqft114 Arrowhead St, Gun Barrel City, TX 75156For SaleMLS ID #21307113, Terri Gregory. NTREIS
- $270,0003 bd2 ba1.7k sqft205 Cedarwood Dr, Mabank, TX 75156For SaleMLS ID #97119, Trey Neighbors. REALSTACK
- $399,0003 bd2 ba1.2k sqft402 Admiral Dr, Gun Barrel City, TX 75156For SaleMLS ID #21314139, Valerie Bahm. NTREIS
- $245,0003 bd2 ba1.4k sqft306 Ruffin Rd, Mabank, TX 75147For SaleMLS ID #26008575, Katie Edwards, Century 21 First Group - Lindale. GTARMLS
- $290,0003 bd2 ba1.5k sqft115 Wren Ln, Mabank, TX 75156For SaleMLS ID #21264474, Chelsea Mendez. NTREIS
- $274,9003 bd2 ba1.6k sqft218 Skiff Dr, Gun Barrel City, TX 75156For SaleMLS ID #21223878, Terri Gregory. NTREIS
- $270,0003 bd2 ba1.6k sqft145 Barcelona St, Mabank, TX 75156For SaleMLS ID #21203243, Debbie French. NTREIS
- $399,0003 bd2 ba1.5k sqft424 Lagoon Dr, Gun Barrel City, TX 75156For SaleMLS ID #21312689, Buck Gentry. NTREIS
- $209,9003 bd2 ba1.4k sqft316 Coral Reef St, Gun Barrel City, TX 75156For SaleMLS ID #21251888, Buck Gentry. NTREIS
- $169,9003 bd2 ba1.3k sqft237 Wildflower Dr, Mabank, TX 75156For SaleMLS ID #21333471, Crystal Salgado. NTREIS
- $275,0004 bd2 ba1.6k sqft515 Cottage Row, Mabank, TX 75147For SaleMLS ID #21203702, Steve Mcatee. NTREIS
- $199,0003 bd2 ba1.2k sqft236 Seacraft Dr, Gun Barrel City, TX 75156For SaleMLS ID #21253718, Lynsey Grissom. NTREIS
- $265,0004 bd2 ba1.6k sqft132 Willowbend Loop, Mabank, TX 75147For SaleMLS ID #21298316, Sharoon Yaqoob. NTREIS
- $239,0004 bd2 ba1.4k sqft107 Lakewood Dr, Mabank, TX 75156For SaleMLS ID #21255965, Debbie French. NTREIS
- $175,0003 bd2 ba1.3k sqft201 Admiral Dr, Gun Barrel City, TX 75156For SaleMLS ID #21277401, Robbin Long. NTREIS
