Skip main navigation
Pending
  • $168,000

    110 S Beadle Rd, Lafayette, LA 70508

    2beds
    1,105sqft
    : 
    Loading
    Get pre-qualified
    Townhouse
    Built in ----
    3,920 Square Feet Lot
    $167,500 Zestimate®
    $152/sqft
    $-- HOA

    What's special

    Private patioExtra storage spaceRefrigerator remainsStainless steel appliancesUpdated kitchenSpacious bedroomsAbundant storage
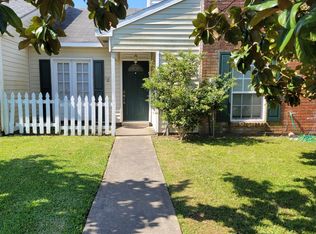
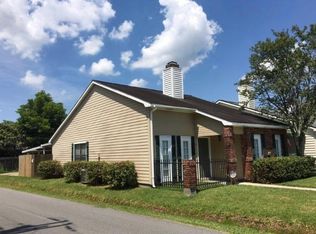
    Welcome to 110 S. Beadle Street in Lafayette, Louisiana.This move-in ready one-story townhome offers 2 bedrooms, 2 bathrooms, no HOA, and no carpet throughout. Designed with functionality in mind, the home features spacious bedrooms, a large living area, abundant storage, and a well-planned layout with minimal wasted space.The updated kitchen includes stainless steel appliances, ample cabinet storage, and the refrigerator remains. Just outside, the private patio provides additional living space for entertaining, relaxing, or enjoying the outdoors with minimal maintenance.A standout feature is the additional 244 square feet of heated and cooled flex space. Whether you need a home office, workout room, hobby space, studio, climate-controlled storage, or guest overflow area, this versatile space can adapt to your needs.Additional features include covered parking for two vehicles, extra storage space, added insulation for energy efficiency and privacy, and large windows that provide excellent natural light throughout the home.Located on a quiet street in central Lafayette, this property offers convenient access to shopping, restaurants, medical facilities, schools, and major roadways while maintaining the comfort and privacy of a residential setting.If you're searching for a low-maintenance home, first-time homebuyer opportunity, downsizing option, investment property, or townhome with flexible living space in Lafayette, 110 S. Beadle Street deserves a closer look.
    23 days
    |
    689
    |
    45
    |

    Likely to sell faster than

    Zillow last checked:

    Listing updated:

    Listed by:

    Lettie Romero,

    Real Broker, LLC 337-534-0555,

    Stoney Richard,

    Real Broker, LLC

    Source: RAA,MLS#: 2600005504MLS Logo

      Facts & features

      Interior

      Bedrooms & bathrooms
      • Bedrooms: 2
      • Bathrooms: 2
      • Full bathrooms: 2
      Heating
      • Central, Electric
      Cooling
      • Central Air
      Appliances
      • Included: Dishwasher, Microwave, Refrigerator, Electric Stove Con
      • Laundry: Electric Dryer Hookup, Washer Hookup
      Features
      • Walk-in Pantry, Cultured Marble Counters, Granite Counters
      • Flooring: Tile, Wood Laminate
      • Number of fireplaces: 1
      • Fireplace features: 1 Fireplace, Wood Burning
      Interior area
      • Total interior livable area: 1,105 sqft

      Property

      Parking
      • Total spaces: 2
      • Parking features: Carport
      • Carport spaces: 2
      Features
      • Stories: 1
      • Patio & porch: Covered, Open, Porch
      • Exterior features: Lighting
      • Fencing: Full,Privacy,Wood
      Lot
      • Size: 3,920 Square Feet
      • Features: 0 to 0.5 Acres, Landscaped, Level
      Details
      • Additional structures: Storage
      • Parcel number: 6016101

      Construction

      Type & style
      • Home type: Townhouse
      • Architectural style: Other
      • Property subtype: Townhouse
      Materials
      • Brick Veneer, Wood Siding, Frame
      • Foundation: Slab
      • Roof: Composition
      Condition
      • Resale

      Utilities & green energy

      • Electric: Elec: City
      • Sewer: Public Sewer

      Community & HOA

      Community
      • Subdivision: Cobblestone
      Location
      • Region: Lafayette

      Financial & listing details

      • Price per square foot: $152/sqft
      • Tax assessed value: $128,090
      • Annual tax amount: $1,348
      • Date on market: 6/18/2026
      • Electric utility on property: Yes

        Estimated market value

        $167,500

        $159,000 - $176,000

        $1,682/mo

        Price history

        DateEventPrice
        6/22/2026Pending sale$168,000$152/sqft
        Source: RAA #2600005504 Report a problem
        6/18/2026Listed for sale$168,000+29.2%$152/sqft
        Source: RAA #2600005504 Report a problem
        11/4/2021Sold--
        Source: RAA #21009507 Report a problem
        10/15/2021Pending sale$130,000$118/sqft
        Source: NextHome #21009507 Report a problem

        Public tax history

        YearProperty taxesTax assessment
        2024$1,348 +0.8%$12,809 +0.3%
        2023$1,336 0%$12,776
        2022$1,337 +30.7%$12,776 +31.2%
        2021$1,023 +0.3%$9,740
        2020$1,019 +4.3%$9,740
        2019$978 -1.7%$9,740
        2018$994 +174.7%$9,740
        2017$362 $9,740
        2015$362 -0.2%$9,740
        2013$363 +91.6%$9,740
        2011$189 +0.2%$9,740
        2010$189 -47.9%$9,740
        2008$363 +150.5%$9,740 +28%
        2006$145 +0.1%$7,610
        2005$145 +62.4%$7,610 +9.3%
        2002$89 +12.9%$6,960
        2001$79 +17%$6,960 +32.1%
        2000$68 $5,270
        Find assessor info on the county website

        Monthly payment

        Est. payment

        Payment breakdown

        Explore the cost of this home by adjusting the details. Changes won't be saved.
        All calculations are estimates and provided by Zillow, Inc. for informational purposes only. Actual amounts may vary.
        HOA fees may include property taxes on listings classified as Co-Ops. Contact the listing agent and/or owner for fee details.
        Mortgage interest rates are dependent on a number of factors, including credit score, down payment, and repayment length. Interest rate data provided by Zillow Group Marketplace, Inc. as of 1/1/1970 from various mortgage lenders with which we have lead or other similar arrangements; the Estimated Payment is an average of those rates.
        See how much you could borrow to make a competitive offer.

        Climate risks

        Neighborhood: 70508

        Getting around

        50 / 100
        Somewhat Walkable
        44 / 100
        Somewhat Bikeable

        Nearby schools

        GreatSchools rating
        Schools provided by the listing agent
        • Elementary: Cpl. M. Middlebrook
        • Middle: Paul Breaux Middle
        • High: Comeaux

        Source: RAA. This data may not be complete. We recommend contacting the local school district to confirm school assignments for this home.

        A local agent can set up tours, give advice and negotiate with sellers.

        Browse local experts

        Similar homes