Brand new construction set on a unique yet private lot in the highly desirable Rolling Hills neighborhood, just a short walk or golf cart ride away from the Country Club. This beautifully built home offers 3 bedrooms, 2 bathrooms, and an oversized 4-car garage with a functional layout designed for both everyday living and entertaining. Inside, you’ll find a spacious kitchen featuring double ovens, custom built-ins, and a cozy gas fireplace that creates a warm and inviting atmosphere. In addition to the bedrooms, the home also includes a dedicated office or reading room, perfect for working from home or relaxing with a book. The primary suite offers plenty of space along with dual vanities, a large walk-in closet, and a beautifully tiled walk-in shower. Outside, the home is complete with sod, a sprinkler system, and an irrigation well for added convenience and lower watering costs. Unlike many new builds, this property comes with no special taxes and no HOA, making it a rare opportunity to own a brand new home in an established and sought-after neighborhood.
Active
Price cut: $10K (8/28)
$480,000
110 S Byron Rd, Wichita, KS 67209
3beds
1,768sqft
Single Family Onsite Built
Built in 2026
0.32 Acres Lot
$477,800 Zestimate®
$271/sqft
$-- HOA
What's special
- 139 days
- 365
- 22
Zillow last checked:
Listing updated:
Listed by:
Bobby Armstrong 316-990-0712,
High Point Realty, LLC
Source: SCKMLS as distributed by MLS GRID,MLS#: 673656
Facts & features
Interior
Bedrooms & bathrooms
- Bedrooms: 3
- Bathrooms: 2
- Full bathrooms: 2
Primary bedroom
- Description: Luxury Vinyl
- Level: Main
- Area: 202.62
- Dimensions: 14'11 X 13'7
Kitchen
- Description: Luxury Vinyl
- Level: Main
- Area: 104.5
- Dimensions: 9'6 X 11
Living room
- Description: Luxury Vinyl
- Level: Main
- Area: 226.33
- Dimensions: 16'2 X 14
Heating
- Forced Air, Natural Gas
Cooling
- Central Air, Electric
Appliances
- Included: Dishwasher, Disposal, Range
- Laundry: Main Level, 220 equipment
Features
- Basement: None
- Number of fireplaces: 1
- Fireplace features: One, Gas
Interior area
- Total interior livable area: 1,768 sqft
- Finished area above ground: 1,768
- Finished area below ground: 0
Property
Parking
- Total spaces: 4
- Parking features: Attached, Garage Door Opener
- Garage spaces: 4
Features
- Levels: One
- Stories: 1
- Exterior features: Guttering - ALL, Irrigation Well
Lot
- Size: 0.32 Acres
- Features: Irregular Lot, Wooded
Details
- Parcel number: 0871342004401007.01
Construction
Type & style
- Home type: SingleFamily
- Architectural style: Ranch
- Property subtype: Single Family Onsite Built
Materials
- Frame w/Less than 50% Mas, Brick
- Foundation: None
- Roof: Composition
Condition
- Year built: 2026
Details
- Builder name: RJ Castle
Utilities & green energy
- Gas: Natural Gas Available
- Utilities for property: Sewer Available, Natural Gas Available, Public
Community & HOA
Community
- Subdivision: WESTFIELD ACRES
HOA
- Has HOA: No
Location
- Region: Wichita
Financial & listing details
- Price per square foot: $271/sqft
- Annual tax amount: $626
- Date on market: 5/28/2026
- Cumulative days on market: 140 days
- Ownership: Builder
- Road surface type: Paved
Estimated market value
$477,800
$454,000 - $502,000
$1,905/mo
Price history
Price history is unavailable.
Public tax history
Tax history is unavailable.
Monthly payment
Est. payment
Payment breakdown
Explore the cost of this home by adjusting the details. Changes won't be saved.Climate risks
Neighborhood: Westlink
Nearby schools
Schools provided by the listing agent
- Elementary: Peterson
- Middle: Wilbur
- High: Northwest
Source: SCKMLS as distributed by MLS GRID. This data may not be complete. We recommend contacting the local school district to confirm school assignments for this home.

Similar homes
- $489,0003 bd2 ba1.8k sqft842 N Thornton St, Wichita, KS 67235For Sale
 MLS ID #680028, Christine Ketzner, New Door Real Estate. SCKMLS as distributed by MLS GRID
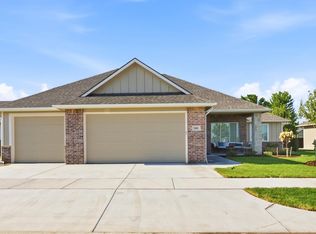
 - $484,0003 bd2 ba1.8k sqft841 N Firefly St, Wichita, KS 67235For Sale
 MLS ID #677266, Christine Ketzner, New Door Real Estate. SCKMLS as distributed by MLS GRID
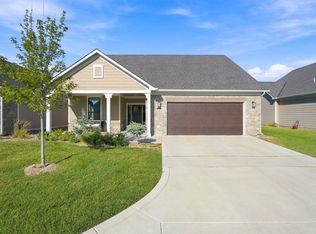
 - $510,0002 bd2 ba2k sqft1421 S Monument St, Wichita, KS 67235For Sale
 MLS ID #679067, Stephanie Carlson, Berkshire Hathaway PenFed Realty. SCKMLS as distributed by MLS GRID
 - $467,1823 bd2 ba1.6k sqft8412 W Pebble St, Maize, KS 67101For Sale
 MLS ID #676746, Julie Schmidt, RE/MAX Premier. SCKMLS as distributed by MLS GRID
