Skip main navigation
Sold for $192,000
  • $192,000

    110 S ELLSWORTH Road, Mesa, AZ 85208

    2beds
    906sqft
    Manufactured Home
    Built in 1999
    6,329 Square Feet Lot
    $192,000 Zestimate®
    $212/sqft
    $1,547 Estimated rent

    Home value

    $192,000

    $177,000 - $209,000

    $1,547/mo

    Zestimate® history
    Loading
    Loading...

    Owner options

    List your home for rent

    $1,547/mo

    Rent Zestimate®

    Find your next renter with Zillow Rental Manager. Plus, with online applications, you can quickly screen prospective tenants – for free.

    Learn more

    $1,547/mo

    Rent Zestimate®

    Refinance and save

    $1,129/mo

    Est. payment

    Refinancing to a lower rate could help reduce your monthly payments and save thousands over the life of the loan.

    See today's rates

    $1,129/mo

    Est. payment

    Explore your selling options

    Work with a Zillow partner agent

    Leverage their expertise and Zillow's premium Showcase listings to get your home seen by more buyers.

    Get started

    List with your own agent

    Get your home in front of millions of buyers by listing it on Zillow.

    Learn how to do it

    Sell it yourself

    Take full control of how buyers see your home on Zillow by listing For Sale by Owner (FSBO).

    List your home

    What's special

    Open split-floor layoutBright welcoming feelInstalled solar systemFully fenced yardUpdated pex plumbingUpdated fixturesLow-maintenance turf
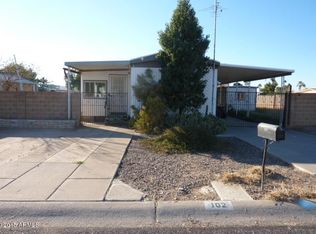

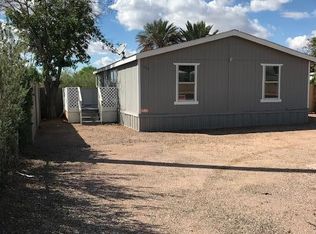
    Freedom, flexibility, and energy-conscious living come together in this beautifully updated retreat featuring owned land, no HOA restrictions, and FHA-eligible financing. An installed solar system helps keep utility costs down, while newer HVAC and updated PEX plumbing add efficiency and peace of mind. Inside, vaulted ceilings and an open split-floor layout create a bright, welcoming feel, complemented by Corian countertops, updated fixtures, tiled bathrooms, and a remodeled walk-in shower. Outside, enjoy a fully fenced yard with durable block fencing, low-maintenance turf, greenhouse, oversized carport, and a spacious 12x16 storage shed. Refrigerator, washer, and dryer all convey--making this move-in-ready property even more appealing.

    Zillow last checked:

    Listing updated:

    Listed by:

    Chelsey Hernandez 480-690-2606,

    My Home Group Real Estate

    Bought with:

    Candice Ivy, SA717796000

    Big Door Realty, LLC

    Source: ARMLS,MLS#: 7025169MLS Logo

    Facts & features

    Interior

    Bedrooms & bathrooms
    • Bedrooms: 2
    • Bathrooms: 2
    • Full bathrooms: 2
    Heating
    • Electric
    Cooling
    • Central Air, Ceiling Fan(s)
    Appliances
    • Included: Dryer, Washer, Refrigerator, Dishwasher, Disposal, Electric Range
    • Laundry: Inside
    Features
    • Non-laminate Counter, High Speed Internet, Eat-in Kitchen, Vaulted Ceiling(s), 3/4 Bath Master Bdrm
    • Flooring: Laminate, Linoleum, Tile
    • Has basement: No
    • Has fireplace: No
    Interior area
    • Total structure area: 906
    • Total interior livable area: 906 sqft

    Property

    Parking
    • Total spaces: 4
    • Parking features: Attached Carport
    • Carport spaces: 2
    • Uncovered spaces: 2
    Features
    • Stories: 1
    • Patio & porch: Covered, Patio
    • Exterior features: Storage
    • Spa features: None
    • Fencing: Other,Block
    Lot
    • Size: 6,329 Square Feet
    • Features: East/West Exposure, Desert Back, Dirt Front, Gravel/Stone Back, Synthetic Grass Back
    Details
    • Additional structures: Shed(s)
    • Parcel number: 21841047

    Construction

    Type & style
    • Home type: MobileManufactured
    • Architectural style: Other
    • Property subtype: Manufactured Home
    Materials
    • Wood Siding, Wood Frame, Painted
    • Roof: Metal
    Condition
    • Year built: 1999
    Details
    • Builder name: Skyline

    Utilities & green energy

    • Sewer: Septic Tank
    • Water: City Water
    Green energy
    • Energy efficient items: Solar Panels

    Community & HOA

    Community
    • Features: Near Bus Stop
    • Security: Security System Owned
    • Subdivision: CHEROKEE MOBILE ESTATES
    HOA
    • Has HOA: No
    • Services included: No Fees
    Location
    • Region: Mesa

    Financial & listing details

    • Price per square foot: $212/sqft
    • Tax assessed value: $90,303
    • Annual tax amount: $531
    • Date on market: 6/14/2026
    • Cumulative days on market: 4 days
    • Listing terms: Cash,Conventional,FHA,VA Loan
    • Ownership: Fee Simple
    • Road surface type: Paved, Asphalt
    • Body type: Single Wide

    Price history

    DateEventPrice
    6/18/2026Sold$192,000+9.7%$212/sqft
    Source: ARMLS #7025169 Report a problem
    5/12/2026Pending sale$175,000$193/sqft
    Source: ARMLS #7025169 Report a problem
    5/7/2026Listed for sale$175,000+15.1%$193/sqft
    Source: ARMLS #7025169 Report a problem
    10/1/2018Sold$152,000+90%$168/sqft
    Source: ARMLS #5695261 Report a problem
    4/26/2018Sold$80,000+0.1%$88/sqft
    Source: ARMLS #5745840 Report a problem
    4/3/2018Listed for sale$79,900+177.4%$88/sqft
    Source: Luxe Real Estate Group #5745840 Report a problem
    8/20/1999Sold$28,800$32/sqft
    Source: Public Record Report a problem

    Public tax history

    YearProperty taxesTax assessment
    2025$527 -0.5%$9,030 -4.3%
    2024$530 -1.8%$9,439 +45.9%
    2023$540 +2%$6,468 +5%
    2022$529 -8.6%$6,160 +1%
    2021$579 -0.5%$6,100 +0.2%
    2020$582 +2.8%$6,090 -5.9%
    2019$566 $6,470 +1.9%
    2018$566 +3.9%$6,350 +10.1%
    2017$545 -2.2%$5,770 -2.4%
    2016$557 +1%$5,910 +1.4%
    2015$551 $5,830 +1.4%
    2014-- $5,750 +7.2%
    2013-- $5,366
    2012-- $5,366 -9.3%
    2011-- $5,916 -18%
    2010-- $7,212 +1.2%
    2009-- $7,124 +11.3%
    2008-- $6,401 +4.4%
    2007-- $6,131 +0.7%
    2006-- $6,089
    2005-- $6,089 +117.7%
    2004-- $2,797
    2003-- $2,797 +11.7%
    2002-- $2,505
    Find assessor info on the county website

    Neighborhood: 85208

    Nearby schools

    GreatSchools rating
    Schools provided by the listing agent
    • Elementary: Stevenson Elementary School
    • Middle: Fremont Junior High School
    • High: Skyline High School
    • District: Mesa Unified District

    Source: ARMLS. This data may not be complete. We recommend contacting the local school district to confirm school assignments for this home.

    Get a cash offer in 3 minutes
    Find out how much your home could sell for in as little as 3 minutes with a no-obligation cash offer.
    Estimated market value
    $192,000
    Get a cash offer in 3 minutes
    Find out how much your home could sell for in as little as 3 minutes with a no-obligation cash offer.
    Estimated market value
    $192,000