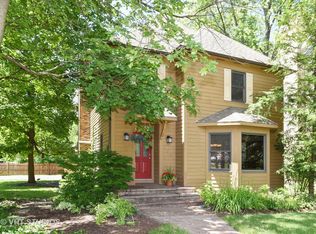
Be the first to live in this custom new home built by Latoria Builders. With over 4594 Square feet on 3 finished floors, you'll be greeted by 9-foot ceilings and 8-foot doorways and an expansive open floor plan. The gourmet kitchen is a culinary enthusiast's dream equipped with top-of-the-line Jenn Air appliances, including a 6-burner range professional oven. The quartz countertops with the sleek under-mount granite sink adds a touch of sophistication, while the Skyline Custom Cabinets offer ample storage for all your kitchen essentials. The extra-long island provides both a functional workspace and a gathering place for friends and family. The adjacent eating are opens to the large deck overlooking the expansive backyard. The family room features a gas-burning fireplace, creating a cozy and inviting atmosphere. The living room, dining room, family room and kitchen are all tied together with beautiful wide plank white oak hardwood. A first-floor mudroom with doggy door adjacent off the oversized 2.5 car deep garage wired for EV Charging includes a built in area and a closet. The Primary ensuite is spacious and overlooks the backyard. It includes two separate walk in closets, a chic primary bath with double sinks and designer tiled shower. The additional bedrooms with walk in closets include custom California closet shelving and designer window treatments. The convenience of a second-floor laundry room simplifies the task of doing laundry, and is adjacent to the bedrooms The full basement, was just completed by the custom builder is the ultimate entertainment space. It includes A fantastic spa like full bath, Media room, Home gym with rubber floors, 5th Bedroom/office/flex space and A bar area with built in beverage center and wine refrigerator all with 9-foot ceilings in the lower level. Meticulous attention to detail, high-quality finishes, and thoughtful design elements set this home apart. Situated between downtown Wheaton and downtown Glen Ellyn you have your choice of things to do. Restaurants, shops, parks and playgrounds in almost every direction plus Award winning schools.
Closed
Zillow last checked:
Listing updated:
Bought with:
Non Member
NON MEMBER
Source: MRED as distributed by MLS GRID,MLS#: 12068541
Price history
| Date | Event | Price |
|---|---|---|
| 8/1/2024 | Sold | $1,160,000-9%$363/sqft |
Source:  MRED as distributed by MLS GRID #12068541 Report a problem MRED as distributed by MLS GRID #12068541 Report a problem | ||
| 7/26/2024 | Pending sale | $1,275,000$399/sqft |
Source: MRED as distributed by MLS GRID #12068541 Report a problem | ||
| 7/24/2024 | Contingent | $1,275,000$399/sqft |
Source: MRED as distributed by MLS GRID #12068541 Report a problem | ||
| 5/29/2024 | Listed for sale | $1,275,000-1.8%$399/sqft |
Source: MRED as distributed by MLS GRID #12068541 Report a problem | ||
| 5/29/2024 | Listing removed | -- |
Source: MRED as distributed by MLS GRID #12010573 Report a problem | ||
| 4/29/2024 | Price change | $1,299,000-3.8%$407/sqft |
Source: MRED as distributed by MLS GRID #12010573 Report a problem | ||
| 4/9/2024 | Listed for sale | $1,350,000+32.4%$423/sqft |
Source: MRED as distributed by MLS GRID #12010573 Report a problem | ||
| 9/25/2023 | Sold | $1,020,000-2.9%$319/sqft |
Source: MRED as distributed by MLS GRID #11838007 Report a problem | ||
| 8/8/2023 | Contingent | $1,050,000$329/sqft |
Source: MRED as distributed by MLS GRID #11838007 Report a problem | ||
| 7/21/2023 | Listed for sale | $1,050,000+400%$329/sqft |
Source: MRED as distributed by MLS GRID #11838007 Report a problem | ||
| 10/20/2020 | Sold | $210,000-12.5%$66/sqft |
Source: Public Record Report a problem | ||
| 9/19/2020 | Pending sale | $239,900$75/sqft |
Source: Brokerocity Inc #10793989 Report a problem | ||
| 9/16/2020 | Listed for sale | $239,900$75/sqft |
Source: Brokerocity Inc #10793989 Report a problem | ||
| 9/9/2020 | Pending sale | $239,900$75/sqft |
Source: Brokerocity Inc #10793989 Report a problem | ||
| 9/4/2020 | Listed for sale | $239,900$75/sqft |
Source: Brokerocity Inc #10793989 Report a problem | ||
| 8/21/2020 | Pending sale | $239,900$75/sqft |
Source: Brokerocity Inc #10793989 Report a problem | ||
| 8/12/2020 | Price change | $239,900-7.7%$75/sqft |
Source: Brokerocity Inc #10793989 Report a problem | ||
| 8/2/2020 | Price change | $260,000-5.5%$81/sqft |
Source: Brokerocity Inc #10793989 Report a problem | ||
| 7/24/2020 | Listed for sale | $275,000+22.3%$86/sqft |
Source: Brokerocity Inc #10793989 Report a problem | ||
| 10/15/2016 | Listing removed | $224,900$70/sqft |
Source: RE/MAX Edge #09334684 Report a problem | ||
| 9/6/2016 | Listed for sale | $224,900+14.2%$70/sqft |
Source: RE/MAX Edge #09334684 Report a problem | ||
| 1/2/2013 | Listing removed | $197,000$62/sqft |
Source: Realty Executives Premiere #07966665 Report a problem | ||
| 9/25/2012 | Listed for sale | $197,000$62/sqft |
Source: Realty Executives Premiere #07966665 Report a problem | ||
| 8/10/2012 | Listing removed | $197,000$62/sqft |
Source: Realty Executives Premiere #07966665 Report a problem | ||
| 7/21/2012 | Price change | $197,000-1.5%$62/sqft |
Source: Realty Executives Premiere #07966665 Report a problem | ||
| 5/10/2012 | Price change | $200,000-11.1%$63/sqft |
Source: Realty Executives Premiere #07966665 Report a problem | ||
| 2/18/2012 | Listed for sale | $225,000$70/sqft |
Source: Realty Executives Premiere #07966665 Report a problem | ||
Get a cash offer in 3 minutes
Find out how much your home could sell for in as little as 3 minutes with a no-obligation cash offer.
Estimated market value
$1,343,300
