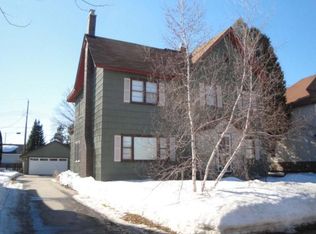
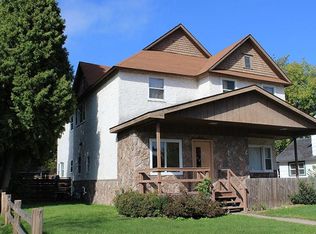
For over 40 years, this home has been a place of comfort and memories for its owners. Located across from the Oneida County Courthouse, an opportunity has opened for someone new to enjoy and make memories in this nostalgic home. This 3-bedroom, 2-bath home offers timeless character, solid upkeep, and plenty of opportunity to make it your own. A formal dining room and very large living room are separated by original French doors, preserving a touch of the home's historic charm. The spacious kitchen reflects a more modern era and provides a functional gathering space with potential for future enhancements. Three bedrooms and a full bath are tucked into the upper level, where sloped ceilings add a cozy and distinctive touch that will keep your Pinterest board humming. Front and side porches offer welcoming spots to enjoy your morning coffee, visit with neighbors, or unwind at the end of the day. A rec room was created in the lower level adding more options which also has laundry, utilities, dry storage, and a staircase to access the backyard. A standout feature is the newer two-stall garage (24'x30') complete with substantial upper-level storage accessed by a sturdy staircase—ideal for seasonal items, hobbies, tools, or workshop space. Outside, you'll appreciate the concrete driveway, established perennial gardens, and convenient exterior access to the basement. The home has been well maintained over the years, preserving its charm while leaving room for a new owner to personalize and update to their taste. Whether you're looking for a home with character, exceptional storage and garage space, or a property where you can build equity through thoughtful updates, this Rhinelander home is ready for its next owner.
Sold for $273,500
Zillow last checked:
Listing updated:
Bought with:
RYAN HANSON, 56095 - 90
LAKELAND REALTY
Source: GNMLS,MLS#: 217995
Price history
| Date | Event | Price |
|---|---|---|
| 8/13/2026 | Sold | $273,500$128/sqft |
Source:  GNMLS #217995 Report a problem GNMLS #217995 Report a problem | ||
| 8/12/2026 | Pending sale | $273,500$128/sqft |
Source: GNMLS #217995 Report a problem | ||
| 6/24/2026 | Contingent | $273,500$128/sqft |
Source: GNMLS #217995 Report a problem | ||
| 6/20/2026 | Listed for sale | $273,500$128/sqft |
Source: GNMLS #217995 Report a problem | ||


Get pre-qualified for a loan
At Zillow Home Loans, we can pre-qualify you in as little as 5 minutes with no impact to your credit score.An equal housing lender. NMLS #10287.
