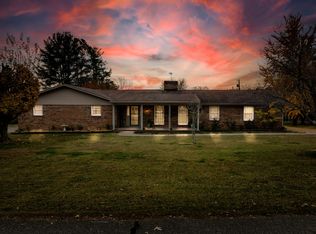
Classic brick ranch on a half-acre in Stonegate, with the big-ticket updates already done! New windows (2024), new appliances (2025), and a roof and HVAC less than 5 years old. This 3BR/2BA home offers 1,940 +/- sq ft with a living room, family room, and dining area, plus a spacious Florida room with a new mini-split (2025) for year-round comfort. The primary suite features a walk-in closet and Full bath with shower, with two additional bedrooms for guests, hobbies, or a home office. The unfinished basement has tons of potential, whether you want a workshop, storage, or future finished space, and the attached garage adds even more room. Situated on 0.50 +/- acres in an established Robertson County neighborhood, just off Hwy 41 and minutes from downtown Springfield. Closing cost concessions available through preferred lender!
Active
$370,000
110 Sam Davis Dr, Springfield, TN 37172
3beds
1,940sqft
Single Family Residence, Residential
Built in 1975
0.5 Acres Lot
$-- Zestimate®
$191/sqft
$-- HOA
What's special
Walk-in closetAttached garageTwo additional bedroomsFamily roomSpacious florida roomPrimary suiteClassic brick ranch
- 6 days
- 300
- 44
Likely to sell faster than
Zillow last checked:
Listing updated:
Listed by:
Jeff Wright 615-543-1930,
APEX REALTY & AUCTION, LLC 615-247-8191
Source: RealTracs MLS as distributed by MLS GRID,MLS#: 3611835
Facts & features
Interior
Bedrooms & bathrooms
- Bedrooms: 3
- Bathrooms: 2
- Full bathrooms: 2
- Main level bedrooms: 3
Heating
- Central
Cooling
- Central Air
Appliances
- Included: Built-In Electric Range, Cooktop, Dishwasher, Microwave
Features
- Ceiling Fan(s)
- Flooring: Carpet, Luxury Vinyl, Tile
- Basement: Partially Finished
- Number of fireplaces: 1
- Fireplace features: Great Room
Interior area
- Total structure area: 1,940
- Total interior livable area: 1,940 sqft
- Finished area above ground: 1,940
Video & virtual tour
Property
Parking
- Total spaces: 2
- Parking features: Basement
- Attached garage spaces: 2
Features
- Levels: One
- Stories: 1
- Patio & porch: Porch, Covered
Lot
- Size: 0.5 Acres
- Dimensions: 152.48 x 196.97 IRR
Details
- Parcel number: 091M D 02500 000
- Special conditions: Standard
Construction
Type & style
- Home type: SingleFamily
- Architectural style: Ranch
- Property subtype: Single Family Residence, Residential
Materials
- Brick, Vinyl Siding
- Roof: Asphalt
Condition
- New construction: No
- Year built: 1975
Utilities & green energy
- Sewer: Public Sewer
- Water: Public
- Utilities for property: Water Available
Community & HOA
Community
- Subdivision: Stonegate
HOA
- Has HOA: No
Location
- Region: Springfield
Financial & listing details
- Price per square foot: $191/sqft
- Tax assessed value: $310,400
- Annual tax amount: $2,014
- Date on market: 10/8/2026
Estimated market value
Not available
Estimated sales range
Not available
Not available
Price history
| Date | Event | Price |
|---|---|---|
| 10/8/2026 | Listed for sale | $370,000-1.3%$191/sqft |
Source:  RealTracs MLS as distributed by MLS GRID #3611835 Report a problem RealTracs MLS as distributed by MLS GRID #3611835 Report a problem | ||
| 7/18/2022 | Sold | $375,000-6.2%$193/sqft |
Source: RealTracs MLS as distributed by MLS GRID #2394364 Report a problem | ||
| 6/13/2022 | Contingent | $399,900$206/sqft |
Source: RealTracs MLS as distributed by MLS GRID #2394364 Report a problem | ||
| 6/13/2022 | Pending sale | $399,900$206/sqft |
Source: RealTracs MLS as distributed by MLS GRID #2394364 Report a problem | ||
| 6/6/2022 | Listed for sale | $399,900$206/sqft |
Source: RealTracs MLS as distributed by MLS GRID #2394364 Report a problem | ||
Public tax history
| Year | Property taxes | Tax assessment |
|---|---|---|
| 2025 | $2,014 +3.6% | $77,600 |
| 2024 | $1,944 | $77,600 |
| 2023 | $1,944 +20.6% | $77,600 +75.6% |
| 2022 | $1,612 +41.6% | $44,200 |
| 2021 | $1,139 -29.4% | $44,200 |
| 2020 | $1,612 | $44,200 |
| 2019 | $1,612 | $44,200 |
| 2018 | $1,612 0% | $44,200 +11.7% |
| 2017 | $1,613 -4.9% | $39,575 |
| 2016 | $1,696 +3% | $39,575 |
| 2015 | $1,646 | $39,575 |
| 2014 | $1,646 | $39,575 |
| 2013 | -- | $39,575 |
| 2012 | $1,701 | $39,575 -12.1% |
| 2011 | $1,701 +9.9% | $45,000 |
| 2010 | $1,548 | $45,000 |
| 2009 | $1,548 | $45,000 |
| 2008 | $1,548 +9.9% | $45,000 |
| 2007 | $1,409 -14.5% | $45,000 |
| 2006 | $1,647 +15.6% | $45,000 +15.6% |
| 2005 | $1,425 | $38,922 |
| 2004 | $1,425 | $38,922 |
| 2002 | $1,425 | $38,922 |
| 2001 | -- | $38,922 -68.2% |
| 2000 | -- | $122,568 |
Find assessor info on the county website
Monthly payment
Est. payment
Payment breakdown
Explore the cost of this home by adjusting the details. Changes won't be saved.Climate risks
Neighborhood: 37172
Nearby schools
Schools provided by the listing agent
- Elementary: Crestview Elementary School
- Middle: Greenbrier Middle School
- High: Greenbrier High School
Source: RealTracs MLS as distributed by MLS GRID. This data may not be complete. We recommend contacting the local school district to confirm school assignments for this home.
Similar homes
- $295,0003 bd2 ba1.5k sqft2632 Queen Anne Ct NE, Springfield, TN 37172For Sale
 MLS ID #3611989, Megan Baker Jernigan. RealTracs MLS as distributed by MLS GRID
 - $375,0004 bd4 ba2.2k sqft1704 Woodside Dr, Springfield, TN 37172For Sale
 MLS ID #3545391, Laura Wall. RealTracs MLS as distributed by MLS GRID
 - $409,0004 bd2 ba2.3k sqft2209 Ruth St, Springfield, TN 37172For Sale
 MLS ID #3254737, Cornelia Gregory. RealTracs MLS as distributed by MLS GRID
 - $405,0003 bd2 ba1.2k sqft5730 Lakeview Rd, Springfield, TN 37172For Sale
 MLS ID #3603803, Nathan Endres. RealTracs MLS as distributed by MLS GRID
 - $364,0003 bd2 ba1.9k sqft153 Brandywine Ln, Springfield, TN 37172For SaleMLS ID #3513075, Melissa D. Hayes. RealTracs MLS as distributed by MLS GRID
- $299,9003 bd2 ba1.6k sqft205 Timberlake Dr, Springfield, TN 37172For SaleMLS ID #3546932, Josh Souder. RealTracs MLS as distributed by MLS GRID
- $425,0004 bd2 ba2.4k sqft674 Lakeside Dr, Springfield, TN 37172For SaleMLS ID #3309252, John Worling. RealTracs MLS as distributed by MLS GRID
- $339,9003 bd2 ba1.3k sqft3922 Armstrong Rd, Springfield, TN 37172For SaleMLS ID #3593005, Jackie D Adams. RealTracs MLS as distributed by MLS GRID
- $449,9004 bd3 ba1.7k sqft809 Hillside Dr, Springfield, TN 37172For SaleMLS ID #3501102, Vickie Johnson. RealTracs MLS as distributed by MLS GRID
- $425,0005 bd3 ba2.7k sqft1514 5th Ave W, Springfield, TN 37172For SaleMLS ID #3302264, Bernie Gallerani. RealTracs MLS as distributed by MLS GRID
- $374,9003 bd2 ba1.9k sqft1156 Franklin Dr, Greenbrier, TN 37073For SaleMLS ID #3333843, Jami Crecelius. RealTracs MLS as distributed by MLS GRID
- $369,9994 bd3 ba1.6k sqft115 Robert Ave, White House, TN 37188For SaleMLS ID #3305853, Heather Anschuetz. RealTracs MLS as distributed by MLS GRID
- $375,0004 bd2 ba2.1k sqft1008 Mayes Dr, Greenbrier, TN 37073For SaleMLS ID #3288191, Justin Tucker. RealTracs MLS as distributed by MLS GRID
- $429,5003 bd2 ba2k sqft1019 Primrose Dr, Greenbrier, TN 37073For SaleMLS ID #3610786, Brenda Campbell. RealTracs MLS as distributed by MLS GRID
- $349,9004 bd3 ba2.2k sqft108 Katye Ct, Ashland City, TN 37015For SaleMLS ID #3148506, Melissa Langley-Eslick. RealTracs MLS as distributed by MLS GRID
- $320,0003 bd2 ba1.5k sqft1106 Cartwright Cir N, Goodlettsville, TN 37072For SaleMLS ID #3598158, Kammy Huddleston. RealTracs MLS as distributed by MLS GRID
- $514,9993 bd2 ba1.4k sqft3569 Pinson School Rd, Springfield, TN 37172For SaleMLS ID #3516495, Kayla Rude. RealTracs MLS as distributed by MLS GRID
- $365,0004 bd2 ba1.7k sqft105 Billy Robb St, Greenbrier, TN 37073For SaleMLS ID #3247650, Victoria Clemmons. RealTracs MLS as distributed by MLS GRID
- $506,5003 bd3 ba2.5k sqft7464 Hoods Branch Rd, Springfield, TN 37172For SaleMLS ID #3329909, S. L. Searcy. RealTracs MLS as distributed by MLS GRID
- $369,9003 bd2 ba1.3k sqft134 Willowleaf Ln, White House, TN 37188For SaleMLS ID #3610972, Brittnay McGiboney. RealTracs MLS as distributed by MLS GRID
