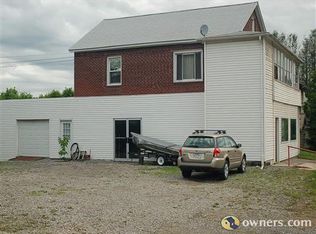
Opportunity awaits at 110 Seneca Road in Elkins. This 4-bedroom, 2 full bath home offers generous living space and plenty of character, making it an excellent option for buyers looking to add their own personal touches. Inside, the cozy gathering room features a fireplace surrounded by beautiful wormy chestnut woodwork, adding warmth and timeless Appalachian charm. Outside, you'll find a large covered front porch and a private covered back patio, providing comfortable spaces to relax and enjoy the outdoors. Important functional improvements have already been completed, including a newer metal roof, newer furnace, and updated electrical service. Conveniently located with easy access to downtown Elkins, shopping, restaurants, healthcare, and other everyday amenities, this home offers a solid foundation for its next owner. Whether you're searching for a primary residence or an investment opportunity, this property is ready for its next chapter.
For sale
$149,000
110 Seneca Rd, Elkins, WV 26241
4beds
1,995sqft
Single Family Residence
Built in 1925
0.32 Acres Lot
$-- Zestimate®
$75/sqft
$-- HOA
What's special
Private covered back patioLarge covered front porchNewer metal roofNewer furnaceGenerous living spaceCozy gathering room
- 46 days
- 906
- 43
Likely to sell faster than
Zillow last checked:
Listing updated:
Listed by:
BRENT KEPNER 304-636-5400,
KEPNER REALTY LLC
Source: NCWV REIN,MLS#: 10166133
Facts & features
Interior
Bedrooms & bathrooms
- Bedrooms: 4
- Bathrooms: 2
- Full bathrooms: 2
Rooms
- Room types: Gathering Room, Formal Dining Rm, Laundry/Utility, First Floor Laundry/Util., First Floor Primary Bed
Primary bedroom
- Level: First
- Area: 189.1
- Dimensions: 12.2 x 15.5
Bedroom 2
- Level: Second
- Area: 151.28
- Dimensions: 12.4 x 12.2
Bedroom 3
- Level: Second
- Area: 170.5
- Dimensions: 11 x 15.5
Bedroom 4
- Level: Second
- Area: 106.14
- Dimensions: 12.2 x 8.7
Dining room
- Level: First
- Area: 96.57
- Dimensions: 8.7 x 11.1
Family room
- Level: First
- Area: 212.28
- Dimensions: 18.3 x 11.6
Kitchen
- Features: Vinyl Flooring
- Level: First
- Area: 137.5
- Dimensions: 13.6 x 10.11
Living room
- Level: First
- Area: 223.02
- Dimensions: 12.6 x 17.7
Basement
- Level: Basement
Heating
- Forced Air, Natural Gas
Cooling
- None
Appliances
- Included: Range, Refrigerator
- Laundry: Washer Hookup
Features
- High Speed Internet
- Flooring: Carpet, Vinyl
- Basement: Crawl Space
- Attic: Pull Down Stairs
- Number of fireplaces: 1
- Fireplace features: Masonry, Wood Burning Stove
Interior area
- Total structure area: 1,995
- Total interior livable area: 1,995 sqft
- Finished area above ground: 1,995
- Finished area below ground: 0
Property
Parking
- Total spaces: 3
- Parking features: Off Street, 3+ Cars
Features
- Levels: 2
- Stories: 2
- Patio & porch: Porch, Patio
- Fencing: None
- Has view: Yes
- View description: Neighborhood
- Waterfront features: None
Lot
- Size: 0.32 Acres
- Dimensions: .32
- Features: Sloped
Details
- Parcel number: 540834205180207.0001
Construction
Type & style
- Home type: SingleFamily
- Architectural style: Farmhouse
- Property subtype: Single Family Residence
Materials
- Frame, Wood Siding
- Foundation: Concrete Perimeter
- Roof: Metal
Condition
- Year built: 1925
Utilities & green energy
- Electric: 200 Amps
- Sewer: Public Sewer
- Water: Public
- Utilities for property: Cable Available
Community & HOA
Community
- Features: Park, Playground, Pool, Golf, Library, Medical Facility
HOA
- Has HOA: No
Location
- Region: Elkins
Financial & listing details
- Price per square foot: $75/sqft
- Tax assessed value: $136,900
- Annual tax amount: $627
- Date on market: 7/29/2026
- Electric utility on property: Yes
Estimated market value
Not available
Estimated sales range
Not available
$1,662/mo
Price history
| Date | Event | Price |
|---|---|---|
| 7/29/2026 | Listed for sale | $149,000+161.4%$75/sqft |
Source:  NCWV REIN #10166133 Report a problem NCWV REIN #10166133 Report a problem | ||
| 8/1/1997 | Sold | $57,000$29/sqft |
Source: Agent Provided Report a problem | ||
Public tax history
| Year | Property taxes | Tax assessment |
|---|---|---|
| 2025 | $577 +7.2% | $82,140 +5% |
| 2024 | $538 +11.6% | $78,240 +8.4% |
| 2023 | $482 -22.4% | $72,180 +7.4% |
| 2022 | $621 | $67,200 +4.2% |
| 2021 | -- | $64,500 +1.1% |
| 2020 | -- | $63,780 +4.3% |
| 2019 | $565 +104.4% | $61,140 +2.2% |
| 2018 | $276 -48.7% | $59,820 +2.6% |
| 2017 | $539 +106.1% | $58,320 +3.1% |
| 2016 | $262 -57.4% | $56,580 +2.6% |
| 2015 | $614 +3.6% | $55,140 +3.6% |
| 2014 | $592 +11.2% | $53,220 +7.8% |
| 2013 | $532 | $49,380 -3.6% |
| 2012 | $532 | $51,240 +3.1% |
| 2011 | -- | $49,680 +1.8% |
| 2010 | $452 +2.8% | $48,780 +1.6% |
| 2009 | $440 +2.6% | $48,000 +3.5% |
| 2008 | $429 +2.5% | $46,380 +2.2% |
| 2007 | $418 +4% | $45,360 +3.4% |
| 2006 | $402 -0.4% | $43,860 +1.1% |
| 2005 | $404 | $43,380 +6.2% |
| 2004 | -- | $40,860 +1.3% |
| 2003 | -- | $40,320 +13.3% |
| 2002 | -- | $35,580 +3.1% |
| 2001 | -- | $34,500 |
Find assessor info on the county website
Monthly payment
Est. payment
Payment breakdown
Explore the cost of this home by adjusting the details. Changes won't be saved.Climate risks
Neighborhood: 26241
Nearby schools
Schools provided by the listing agent
- Elementary: Midland Elementary
- Middle: Elkins Middle
- High: Elkins High
- District: Randolph
Source: NCWV REIN. This data may not be complete. We recommend contacting the local school district to confirm school assignments for this home.
Similar homes
- $159,9003 bd2 ba1.7k sqft15 Locust St, Elkins, WV 26241For Sale
 MLS ID #10165398, BRENT KEPNER. NCWV REIN
 - $160,0004 bd2 ba1.6k sqft12 Locust St, Elkins, WV 26241For Sale
 MLS ID #10165157, NATHANIEL GOLDSTEIN. NCWV REIN
 - $174,9003 bd2 ba1.9k sqft914 S Henry Ave, Elkins, WV 26241For Sale
 MLS ID #10165467, TAMMY BRADY. NCWV REIN
 - $142,0003 bd1 ba1k sqft620 Central St, Elkins, WV 26241For Sale
 MLS ID #10165944, DOTTIE ARBOGAST. NCWV REIN
